Blissful Living
Vantage position
A Landmark Address Shaped
For Proud Living

Thoppur
Madurai
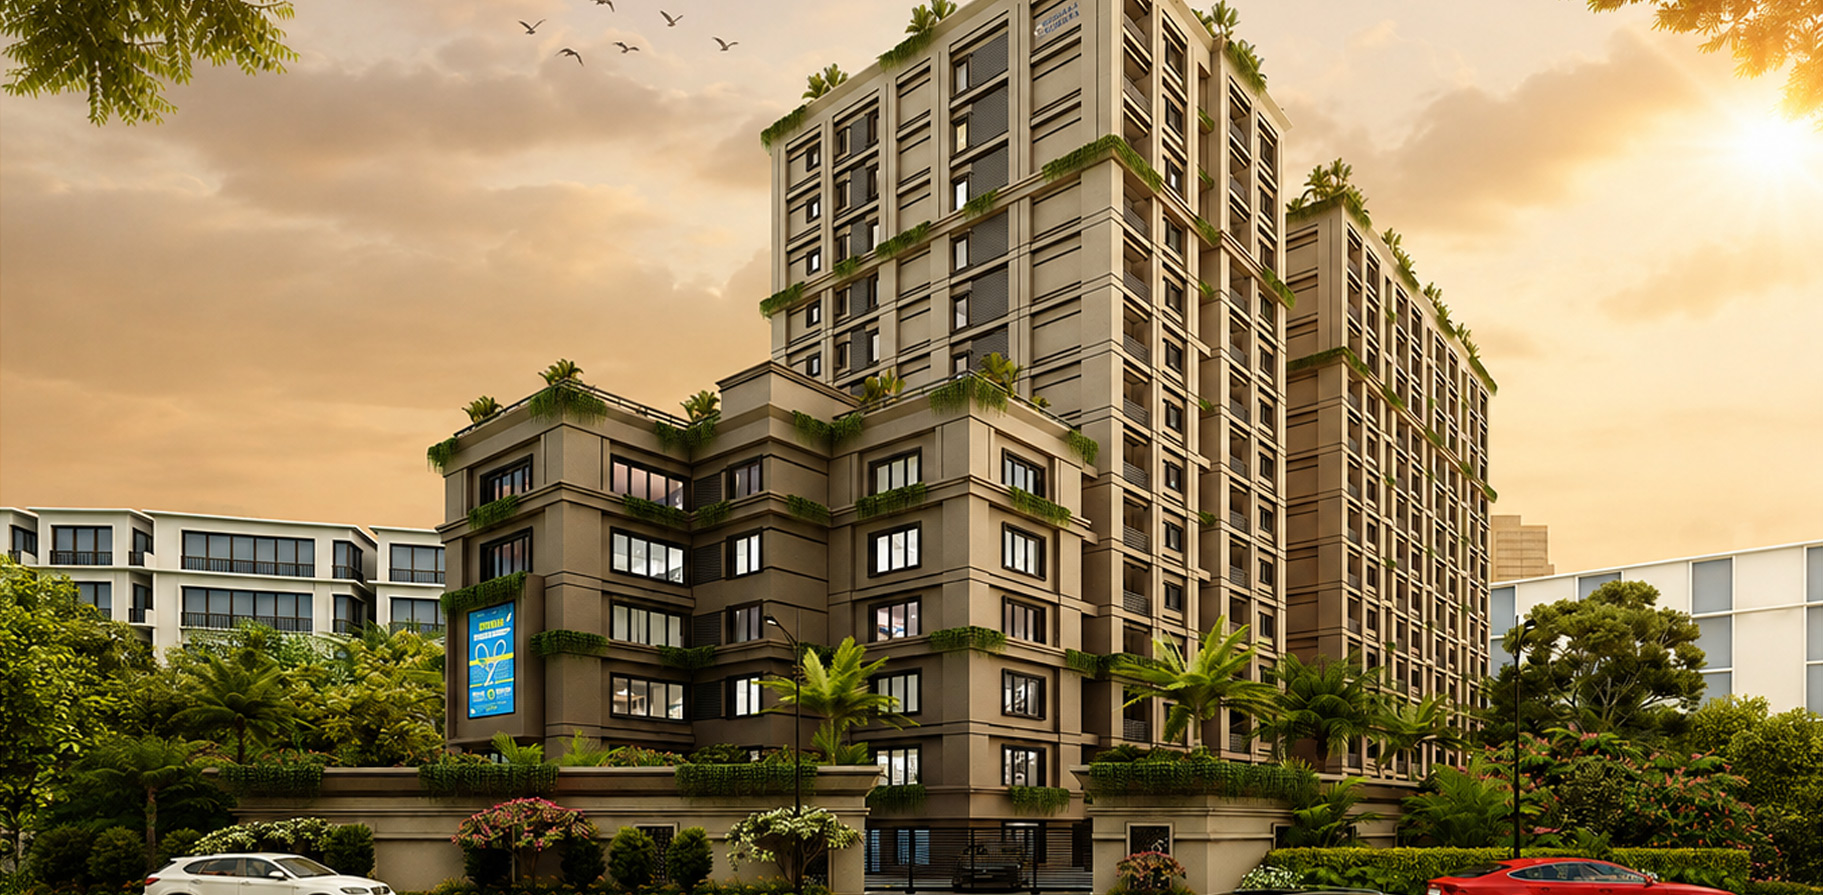
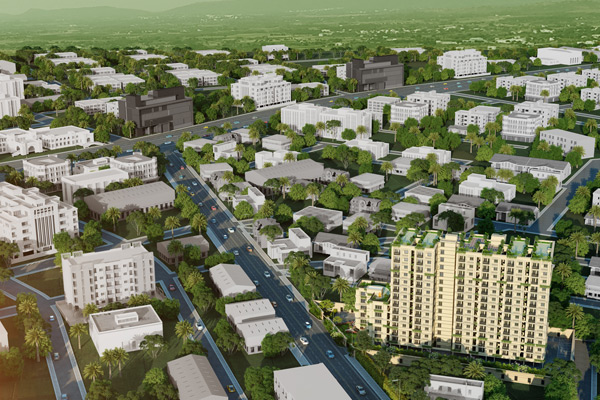
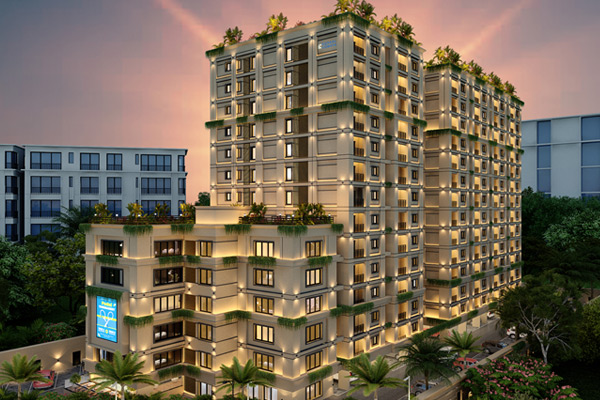
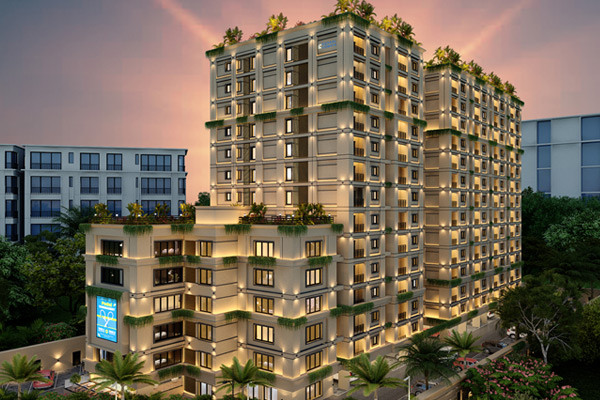
Vishaal Vismaya brings thoughtfully crafted 2 BHK apartments
to Thoppur, creating a distinctive
residential address designed to complement the neighbourhood, offer families a home they
are proud of, and become a local landmark.
Total Units
156 Units
Development Size
1,92,800 sq. ft.
Bedrooms
2 BHK
size in sq. ft.
902 – 1003

Rera no: TNRERA/20/BLG/0235/2026
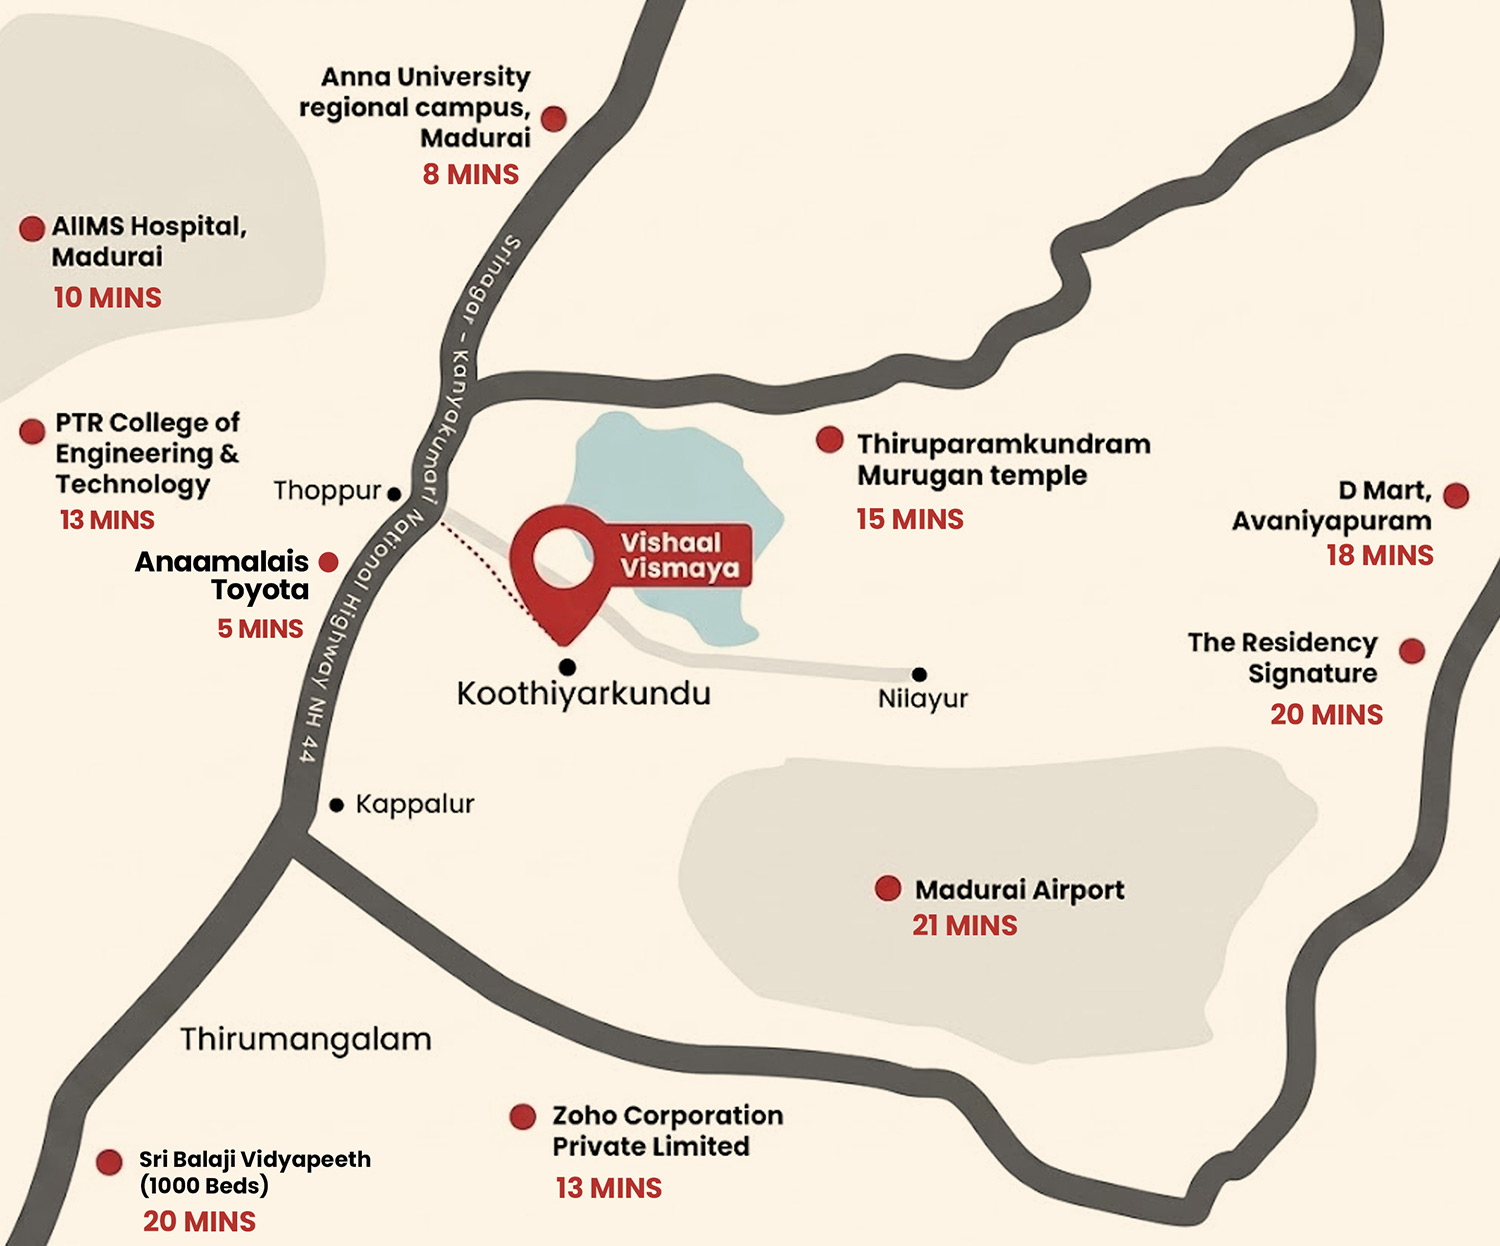
Location Highlights
A Destination
Well Connected
- Zoho corporation
7 km - Kappalur sipcot area
750 m - D mart
1.5 km
- Madurai Airport
10 km
- AIIMS hospital
3km
- Sri balaji vidyapeeth hospital
5 km
- Anna university regional campus
5.4 km - PTR college of engineering
5.3 km
- Thiyagarajar college of Engineering
8.2 km
Thoppur Madurai
Amenities
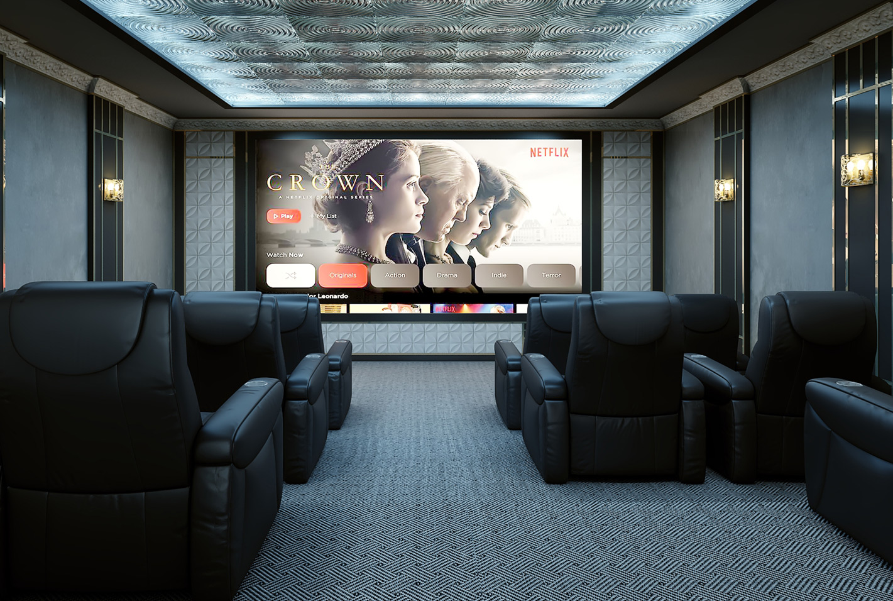
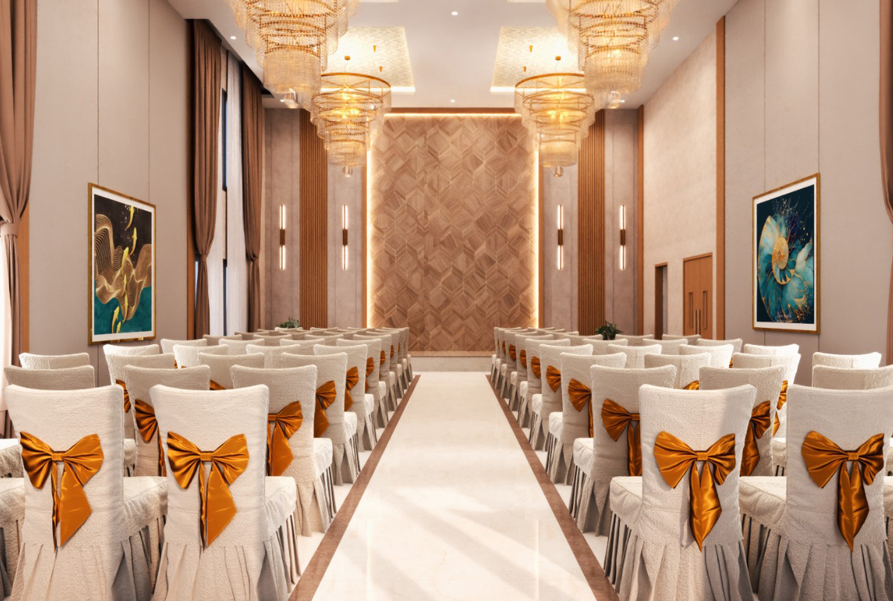
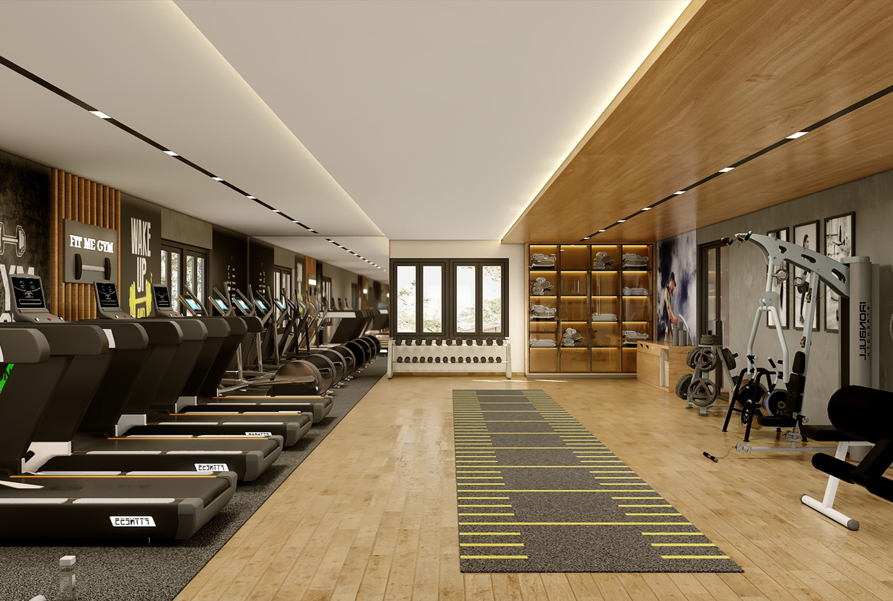
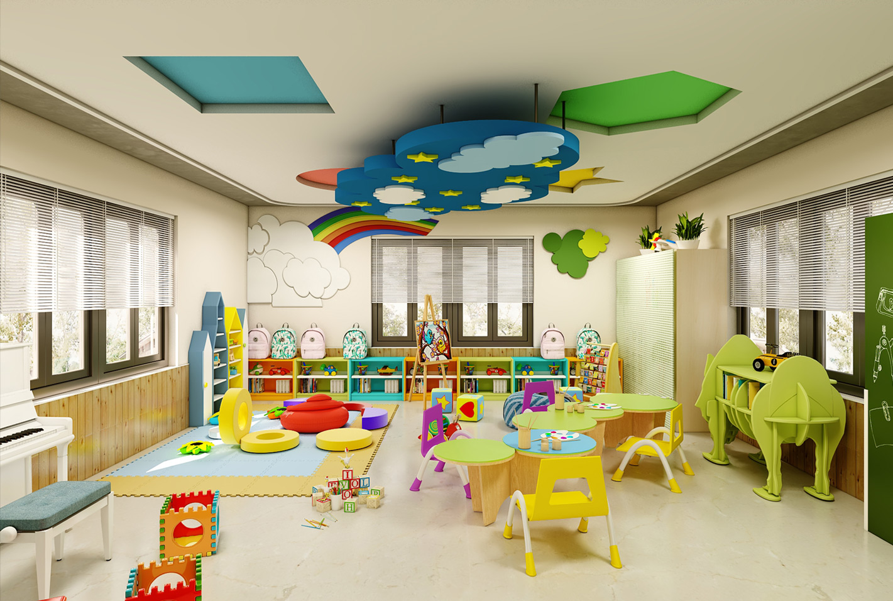
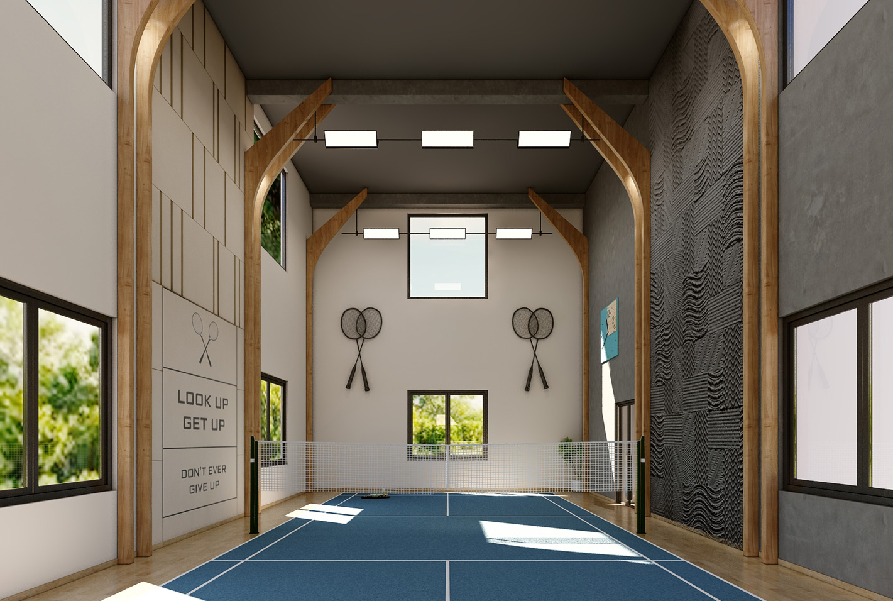
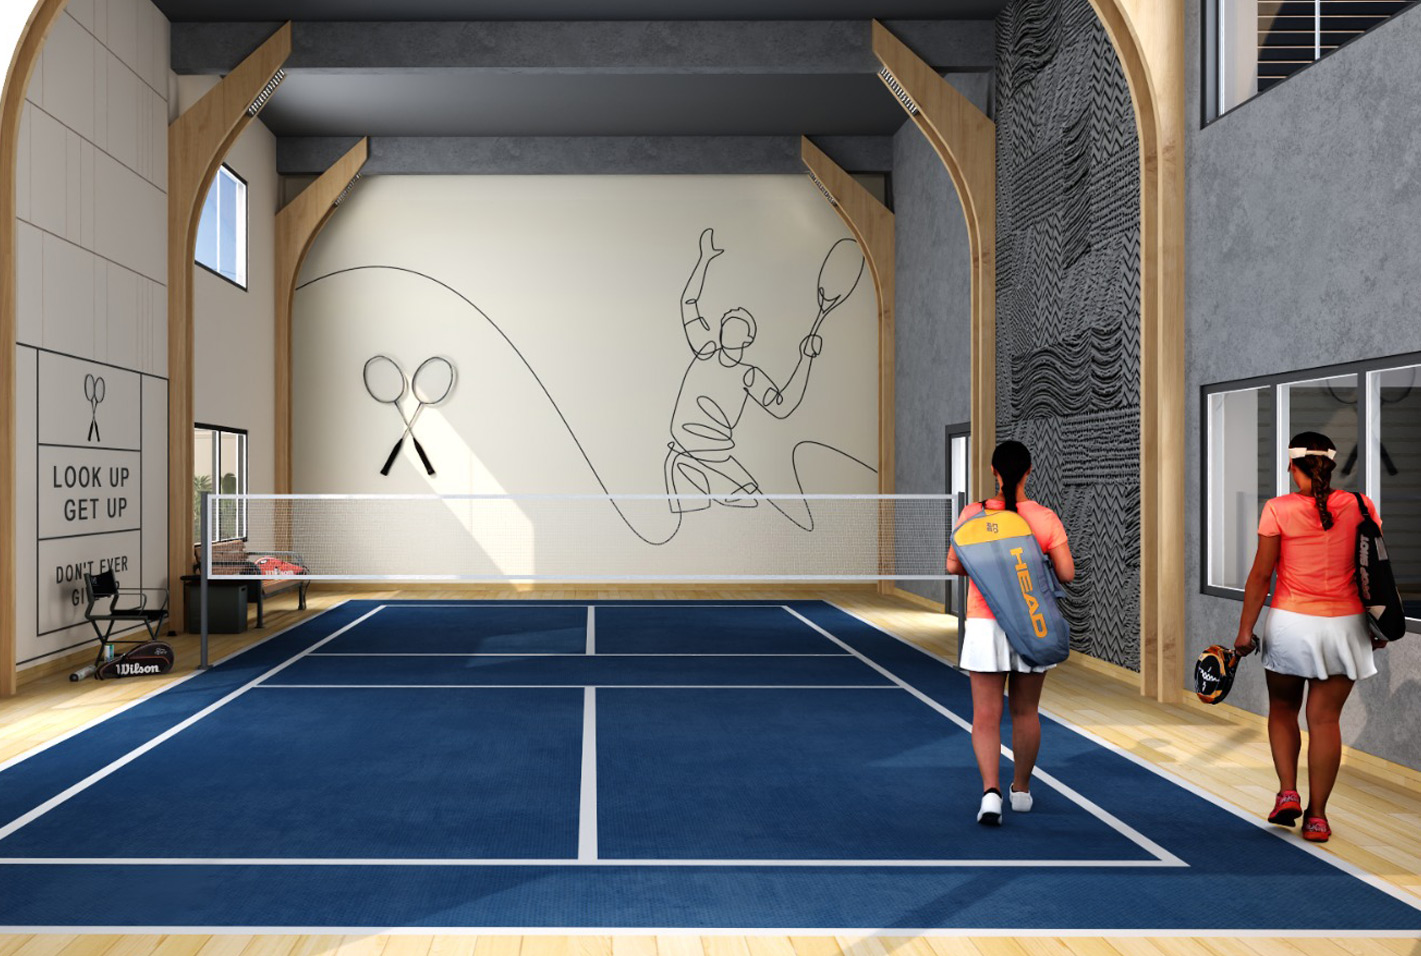
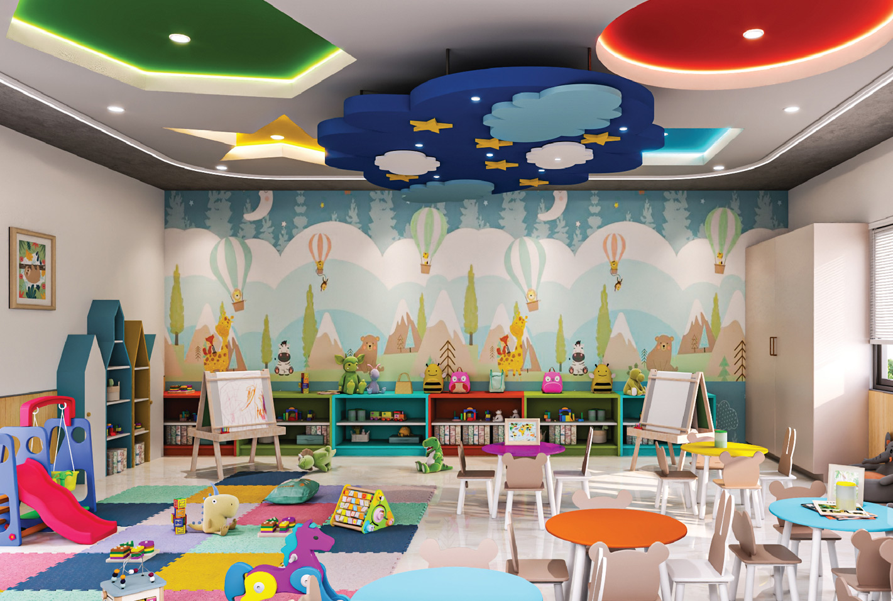
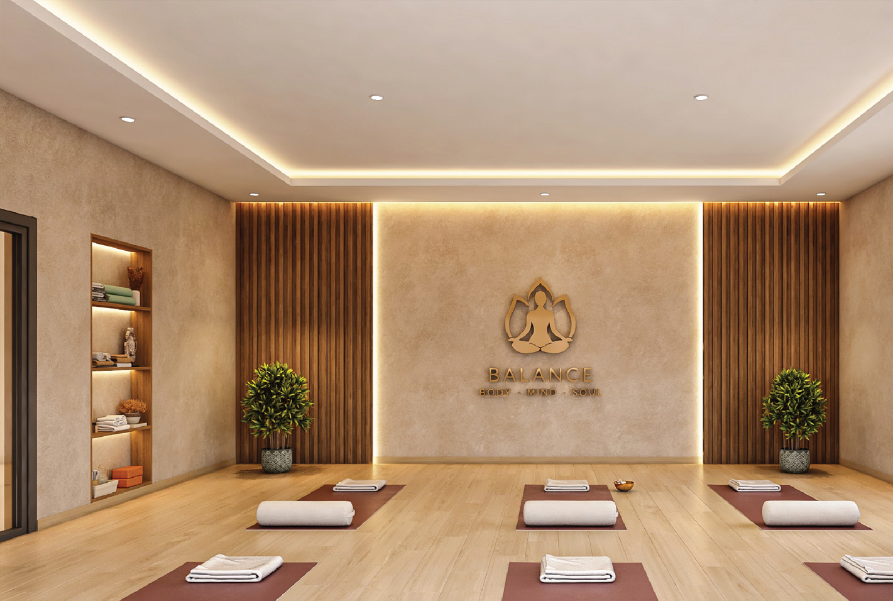
Specifications
Vishaal’s Unmatched
Quality Standards
Structure
RCC Framed structure
Brickwork (Brick-sizes – 230 & 150 mm)
Plastering: Smoothly finished for internal walls & sponge/ textured/ stucco finish for external walls
Design Elements
Elevation stucco work with HPL cladding as per elevation cladding detail
Pergola at terrace – MS box section finished in paint as per architects spec
Joinery Works
Main door : Teak wood Door Frame & Shutter polished on both sides with melamine polish
Bedroom door: Teak Wood Door Frame & 40mm thk flush door finished in veneer on both sides with melamine polish
Bathroom door: Flush door finished in veneer with melamine polish on one side & look alike laminate on the other side [inside bathroom] Hardware: Godrej make or equivalent
French Window/Window/Ventilator: My window brand or equivalent insect mesh (Aluminium – Wood finish)
Painting & Polishing
Internal walls: 2 coats of putty, 1 coat
primer & 2 coats of paint (Royal Luxury emulsion)
External Walls: 1 coat of exterior texture
& 2 coats of exterior paint (Ultima protect paint)
Ceiling: 2 coats of putty, 1 coat primer & 2 coats of paint (Royal Luxury emulsion)
Flooring & Skirting
Living, Dining & Kitchen: 4’x2′ Vitrified Tiles
Bedrooms: 2’x2′ Vitrified Tiles
Balcony: Anti-skid Tiles
Bathrooms: Anti-skid Tiles
Wall Finish
Exterior Weather Proof Emulsion (Texture Finish)
Interior Premium Emulsion
Kitchen
Washing machine / dishwasher provision
2′ wide Kitchen Table of polished granite
and provision of S.S Sink
4′ height ceramic wall cladding above the counter
Interior Premium Emulsion
Bathrooms
Jaquar / Equivalent fittings
Wall Mixer in all bathrooms
Wall mounted closet in all bathrooms Geyser provision in all bathrooms
Interior Premium Emulsion
Bathrooms
3-phase with individual meters
Panasonic / Legrand or equivalent modular switches
2-way switches for lights and fans in all bedrooms
SIEMENS / equivalent ELCB tripping in each flat
Television Points Living and Master bedroom
Bathrooms
Main Door 7’0” height designer door
Internal Doors Toilet Doors 7’0” height laminated flush door
Toilet Doors 7’0” height laminated flush door
Windows Made with high quality UPVC with glass and grill protection
Interior Premium Emulsion
Terrace
Terrace will be water proofed in order to prevent leakages with artificial grass cover & WPC deck wood for decking.
Recreational space with artificial Green cover, wpc deck, and seating.
Painting & Polishing
Bathroom: Wall will be cladded with vetrified tiles as per design upto ceiling/7′ height.
Kitchen dado: Quartz
Utility dado: Quartz
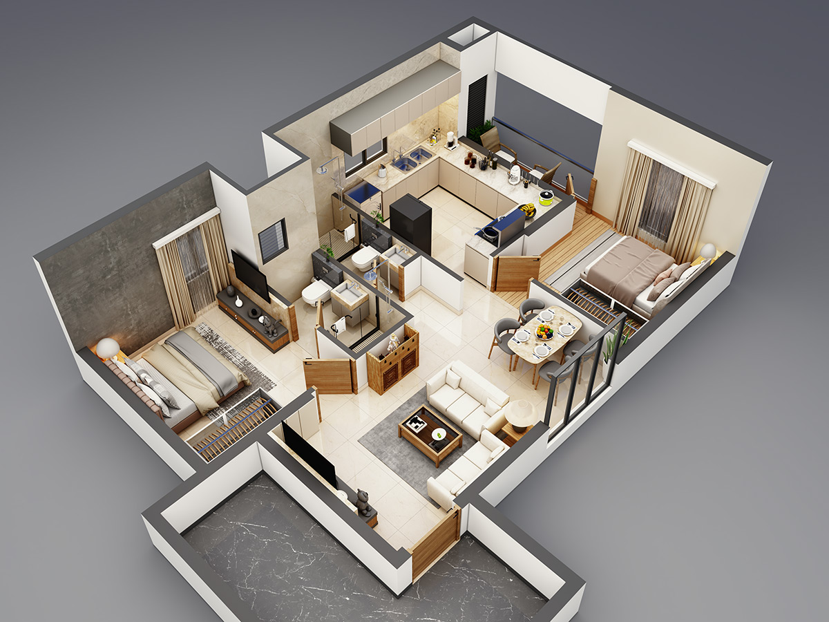
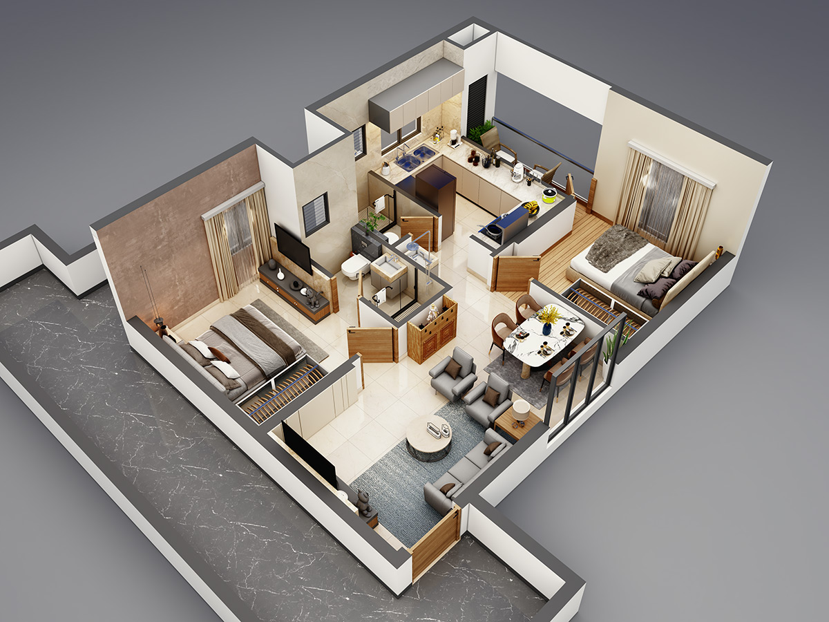
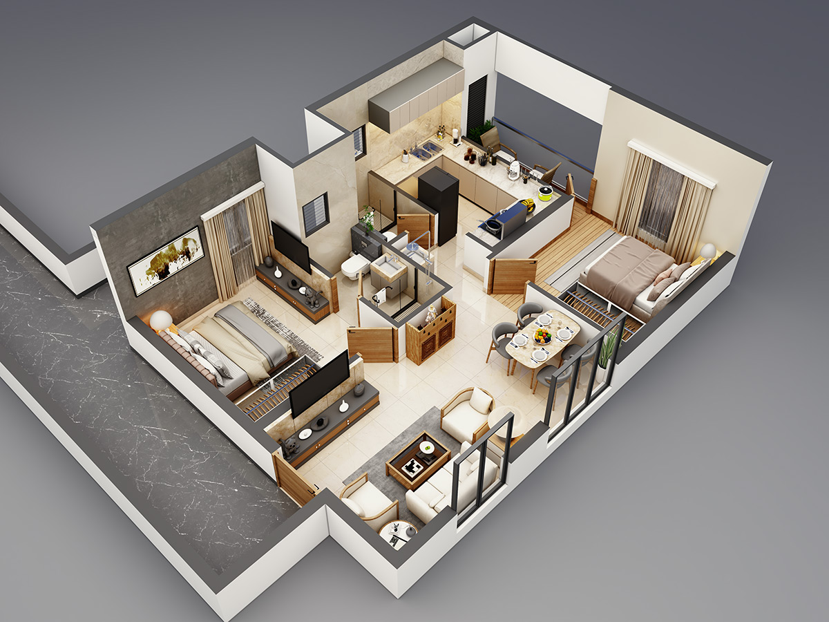
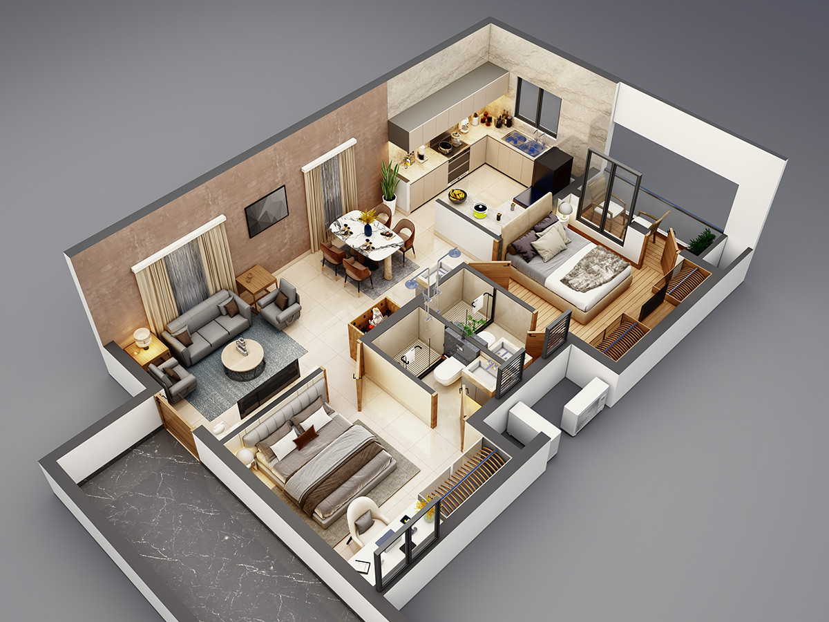
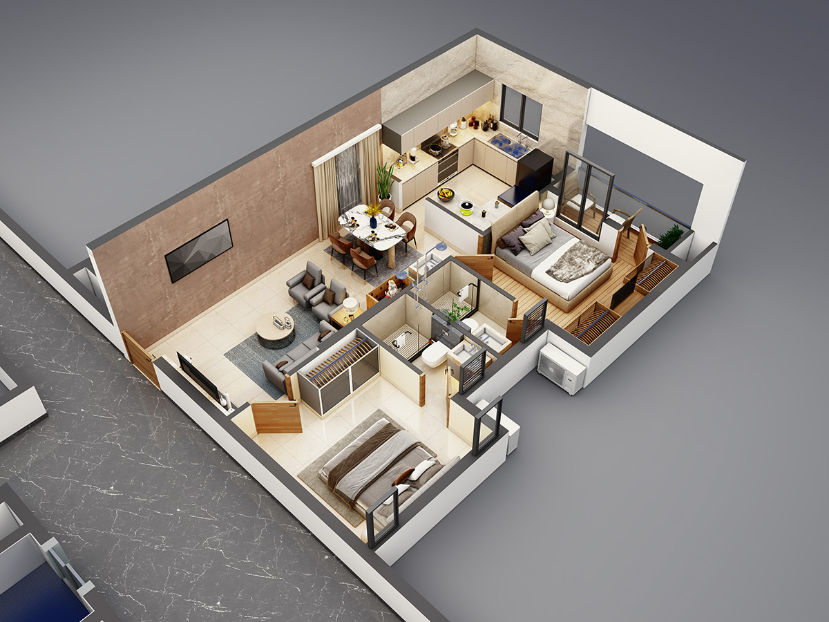
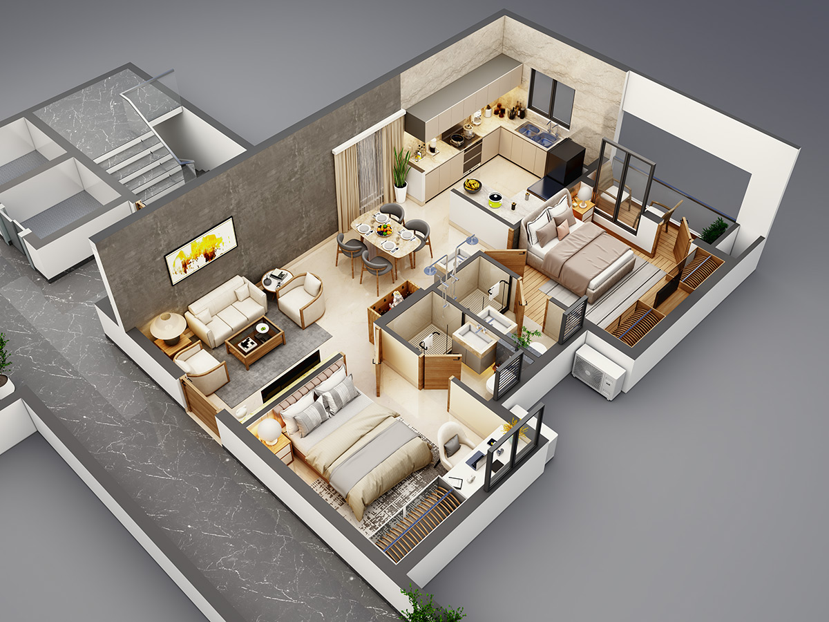
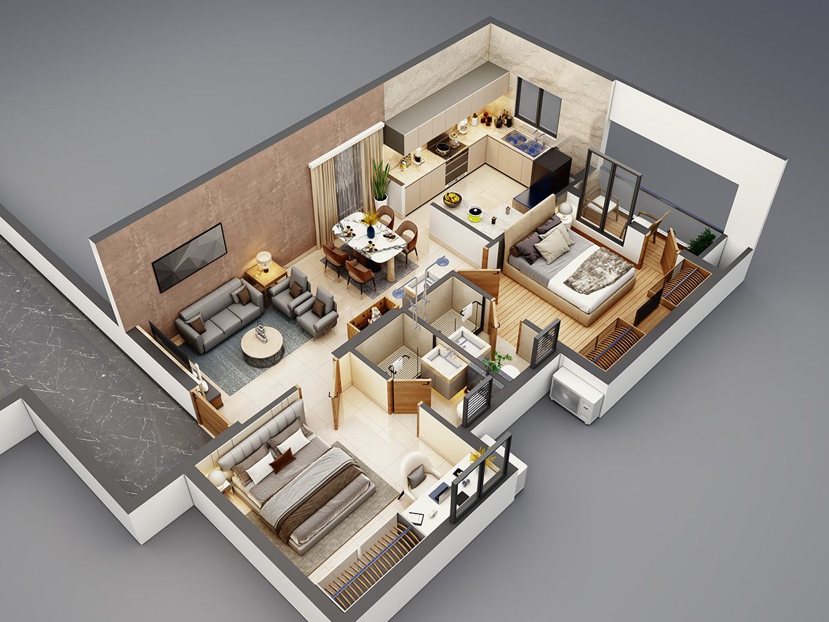
Floor Plans Spaces Designed
Around You


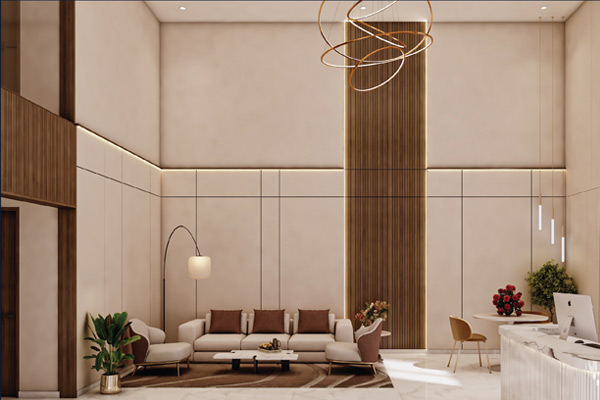
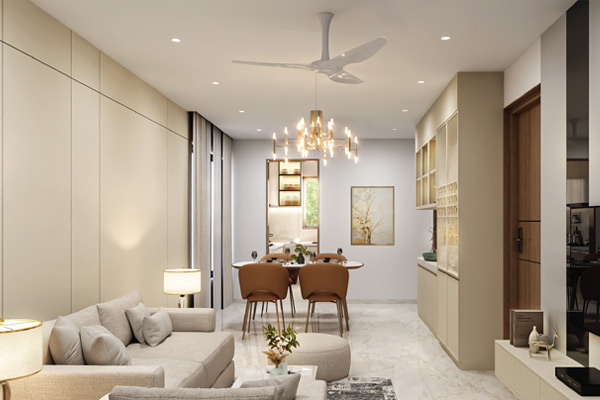
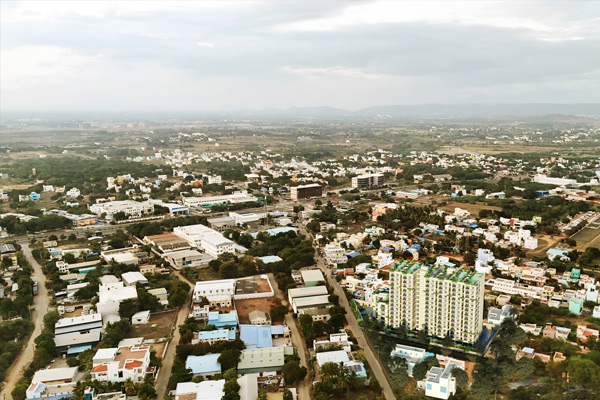
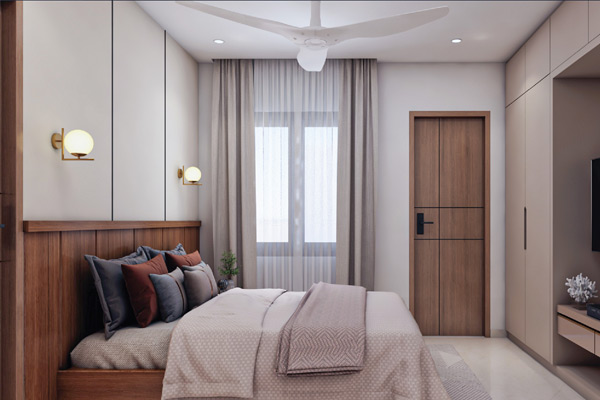
Gallery
Glimpse
Of Vismaya
Helping
Helping You
Move Forward
Learn more about the lifestyle,
comfort, and value
Vismaya offers.