Timeless Luxury
Living Standard
Create your family’s legacy amidst
lushful nature
Luxury Apartments in Madurai Naganakulam

Naganakulam
Madurai
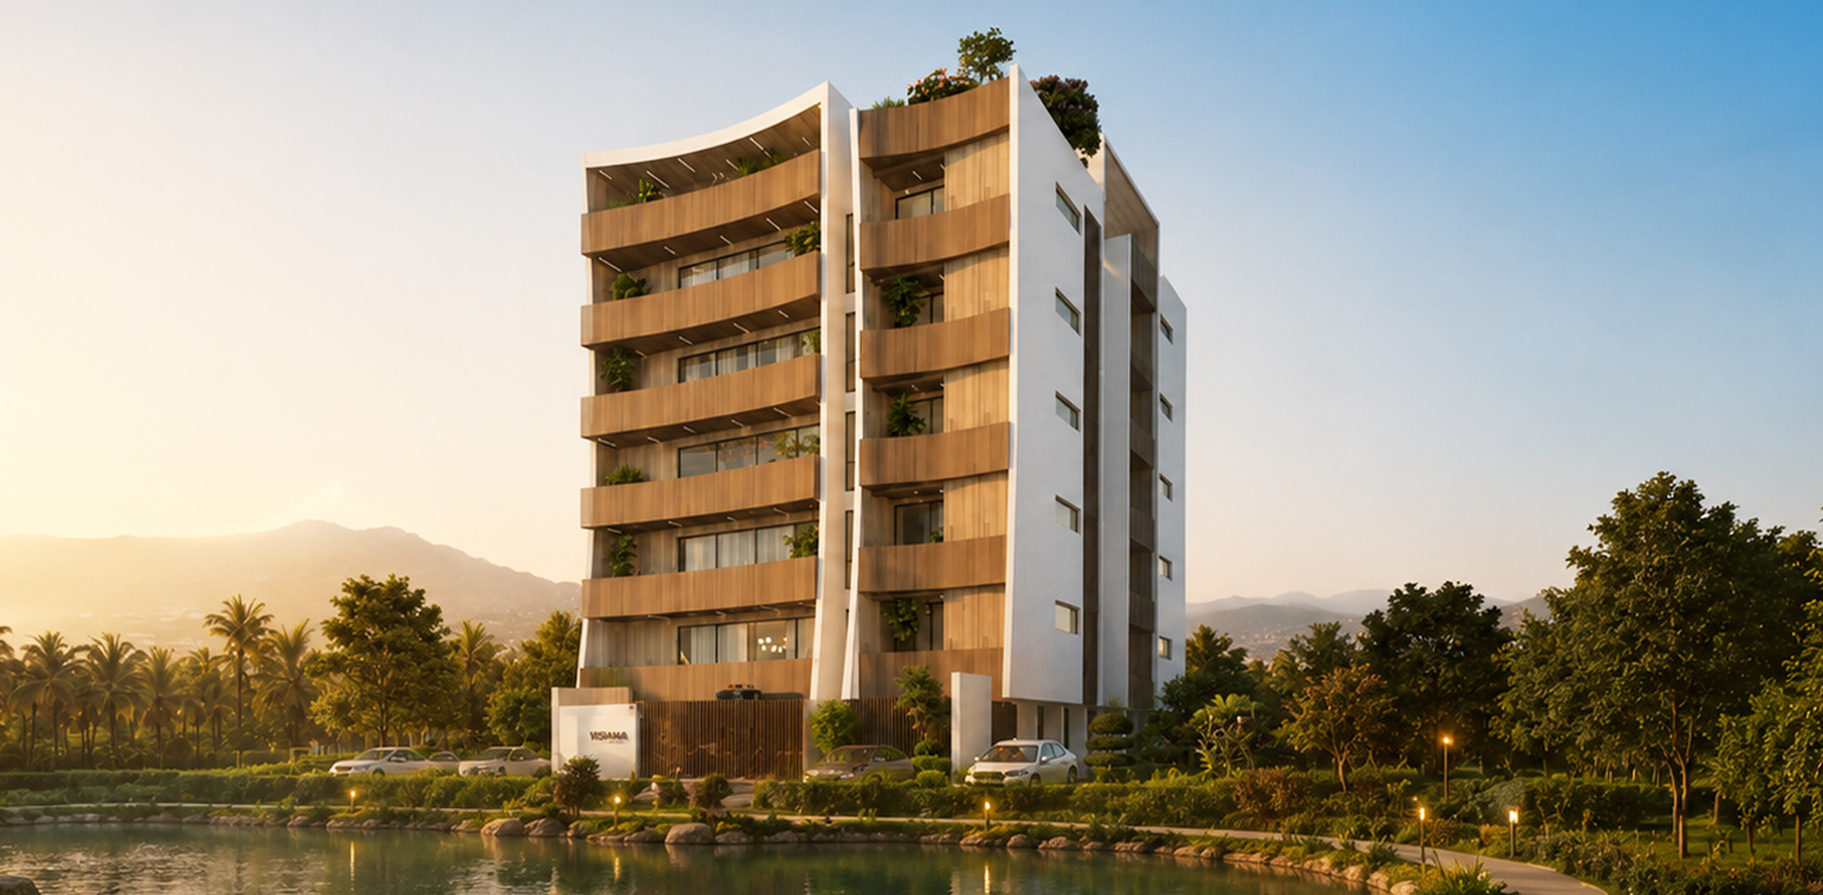
Discover luxury apartments in Madurai at Vishaal Virinchi,
featuring premium 3 BHK residences,
contemporary amenities, and strategic connectivity. Located in Naganakulam, this exclusive residential
community offers comfortable living and promising future appreciation.
Total Units
10 Units
Development Size
10,019 sq. ft.
Bedrooms
3.5 BHK
size in sq. ft.
2899 – 2917

Rera no: TN29/layout/4234553/2025
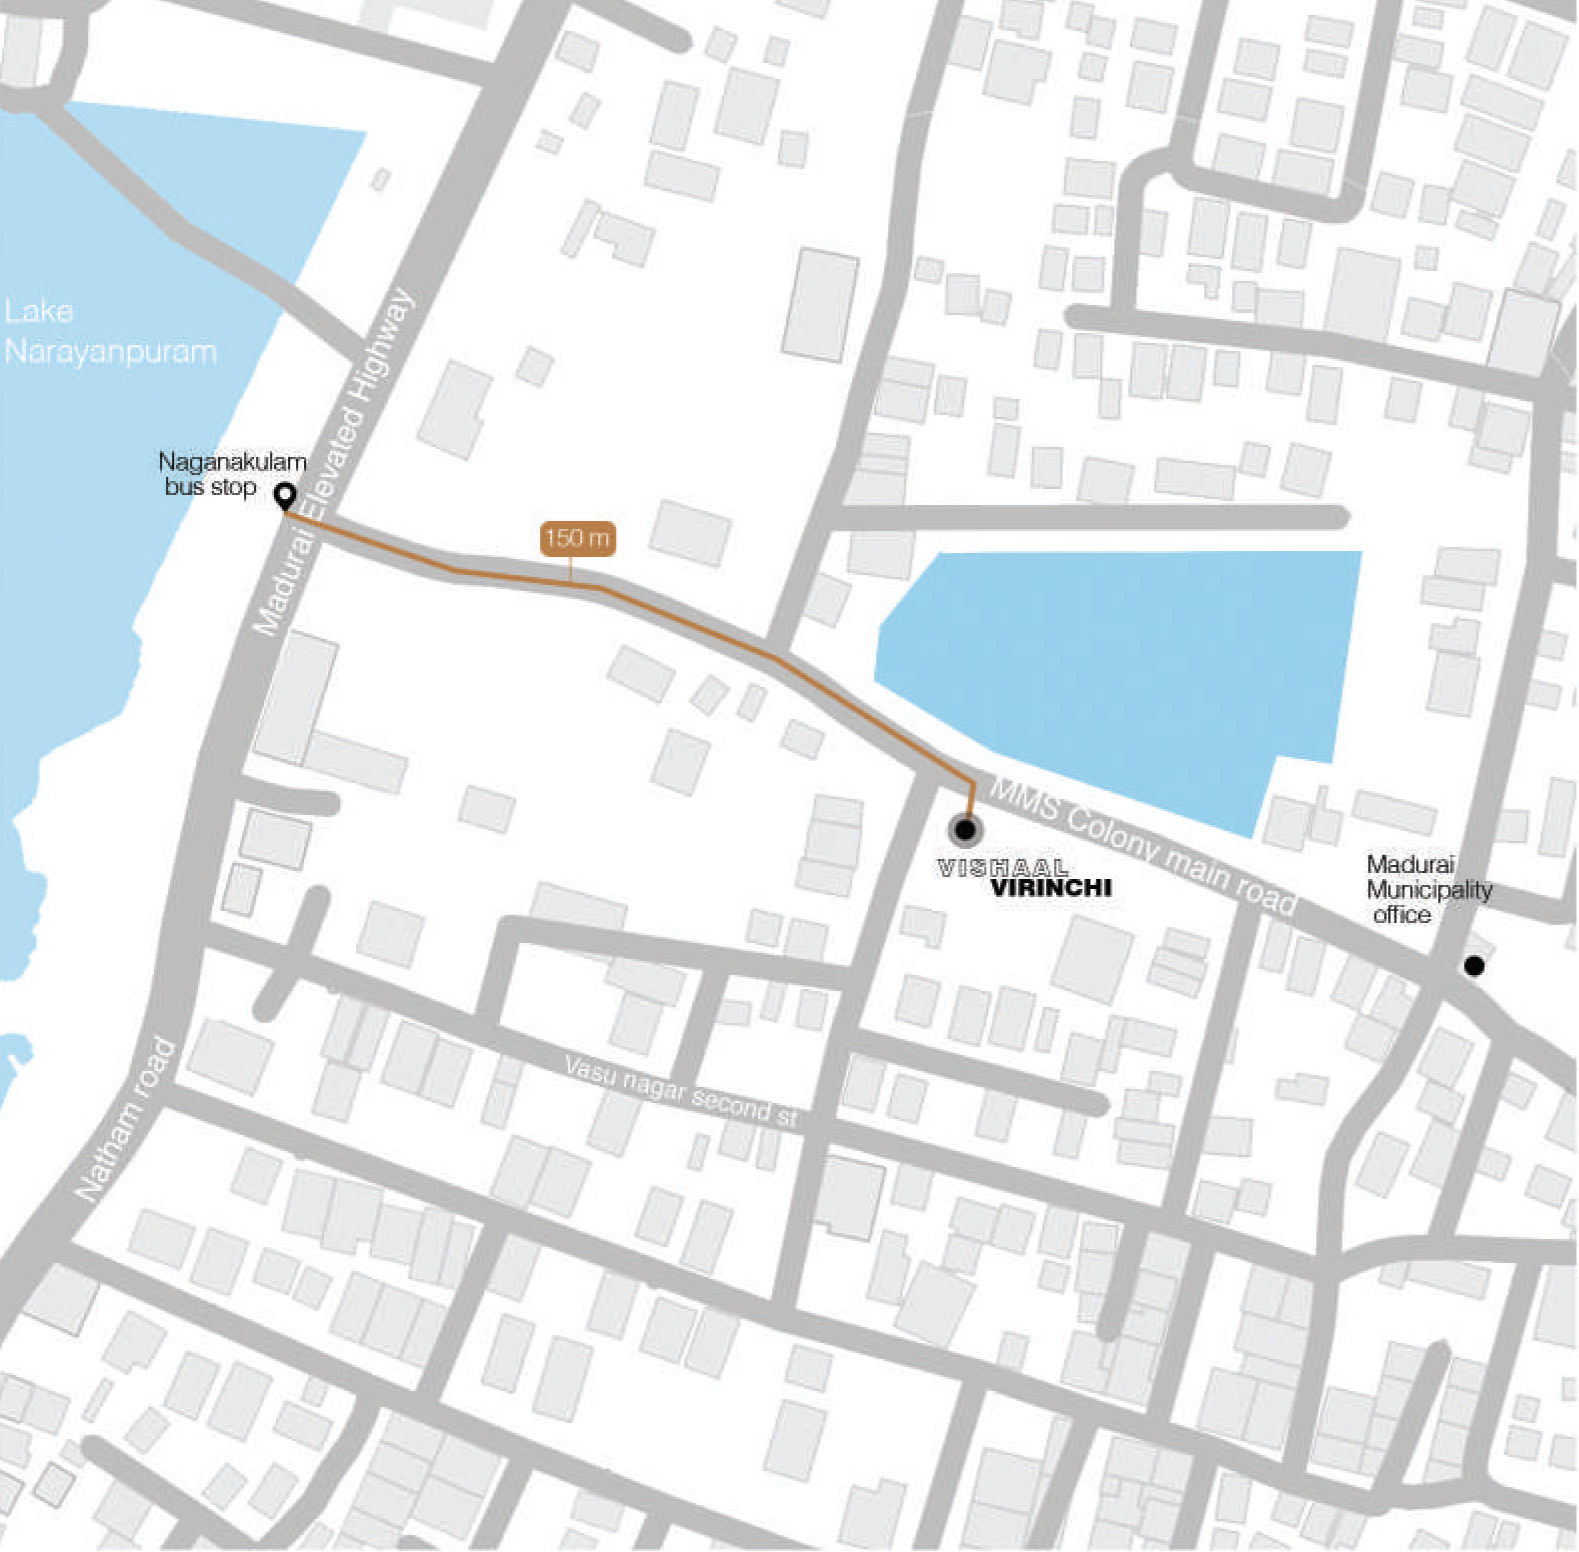
Location Highlights
A Destination
Well Connected
- MGR Bus Stand
4.4 km - Railway Station
7.1 km - Madurai Airport
17.8 km
- Vishaal De Mall
3.9 km - Meenakshi Amman Temple
7.5 km
- The American College
5.2 km - MSS Wakf Board College
5.1 km - Lady Doak College
3.5 km - Kendriya Vidyalaya
3.5 km
- Vikaasa World School
5.9 km - Jain Vidyalaya
1.7 km
- Vadamalayan Hospitals
3.4 km - Devadoss Hospitals
2.6 km - BGM Speciality Hospitals
450 m
- Meenakshi Mission Hospital
4.5 km - Preethi Hospital
5.1 km
- Milan’em Mall
5.1 km - Reliance Trends Junior
280 m - London Mall
7 km
- Vishaal De Mall
3.9 km
Naganakulam Madurai
Amenities
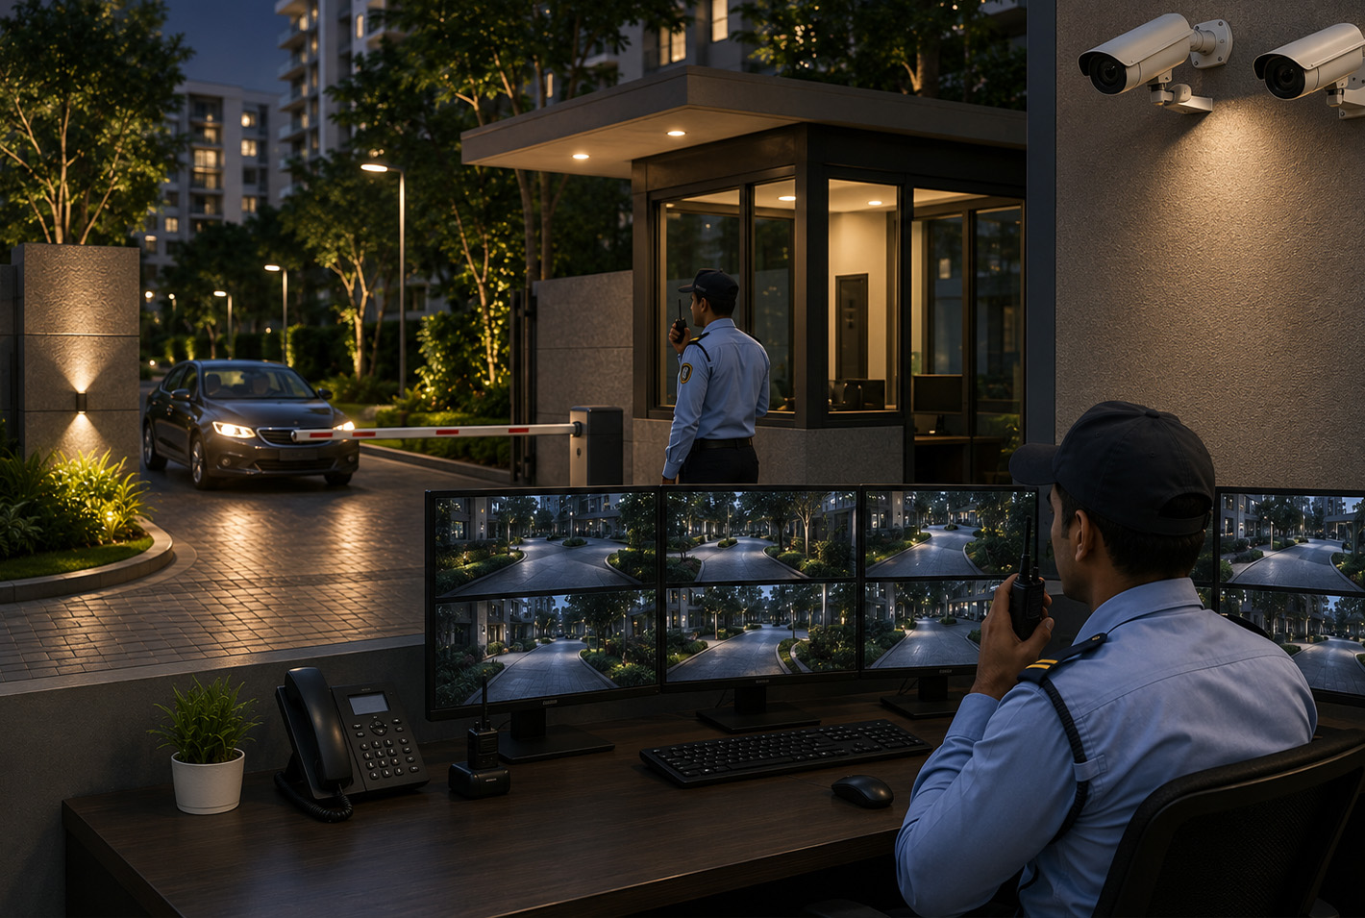
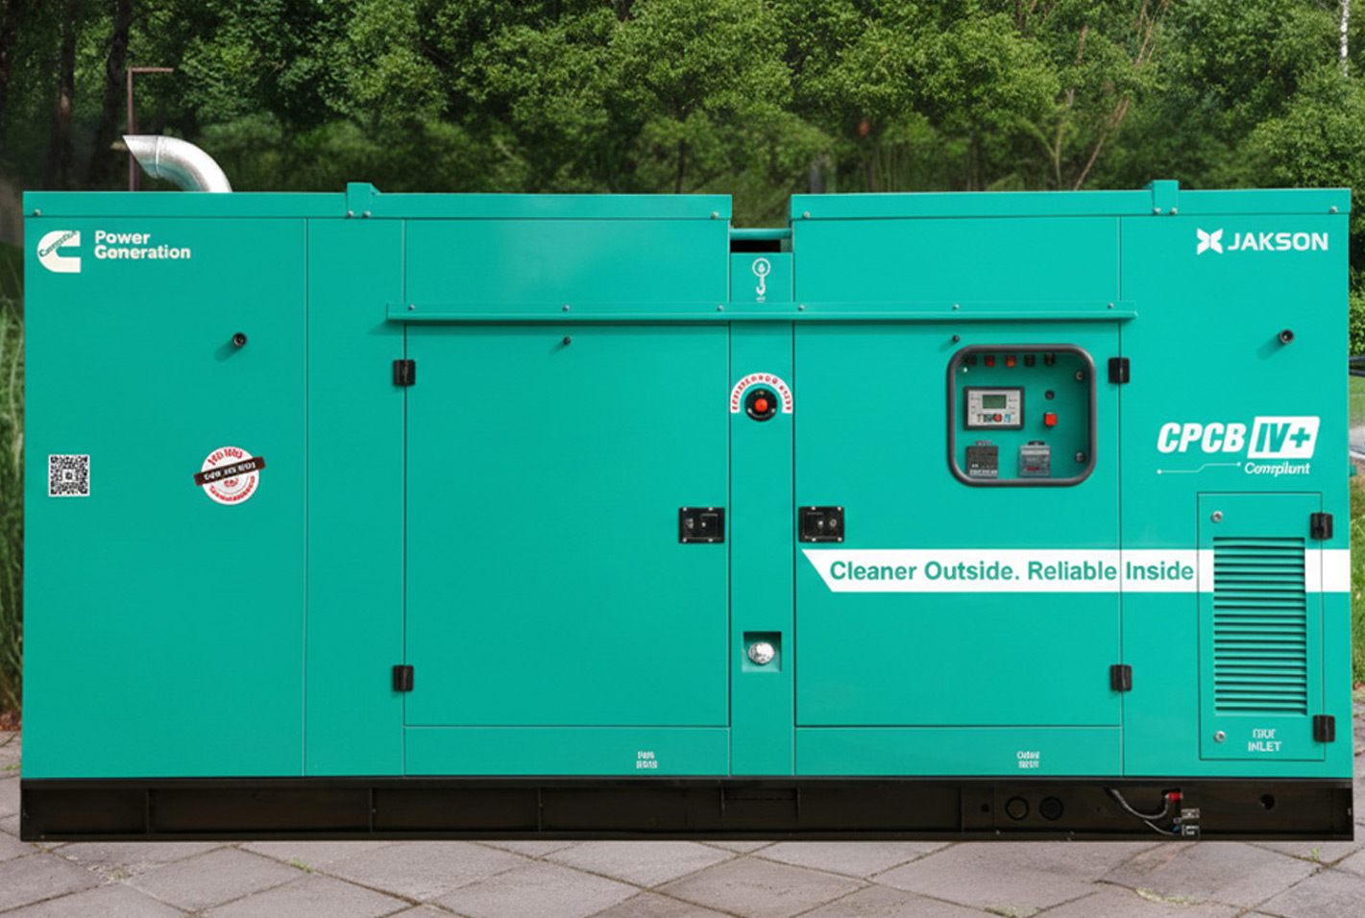
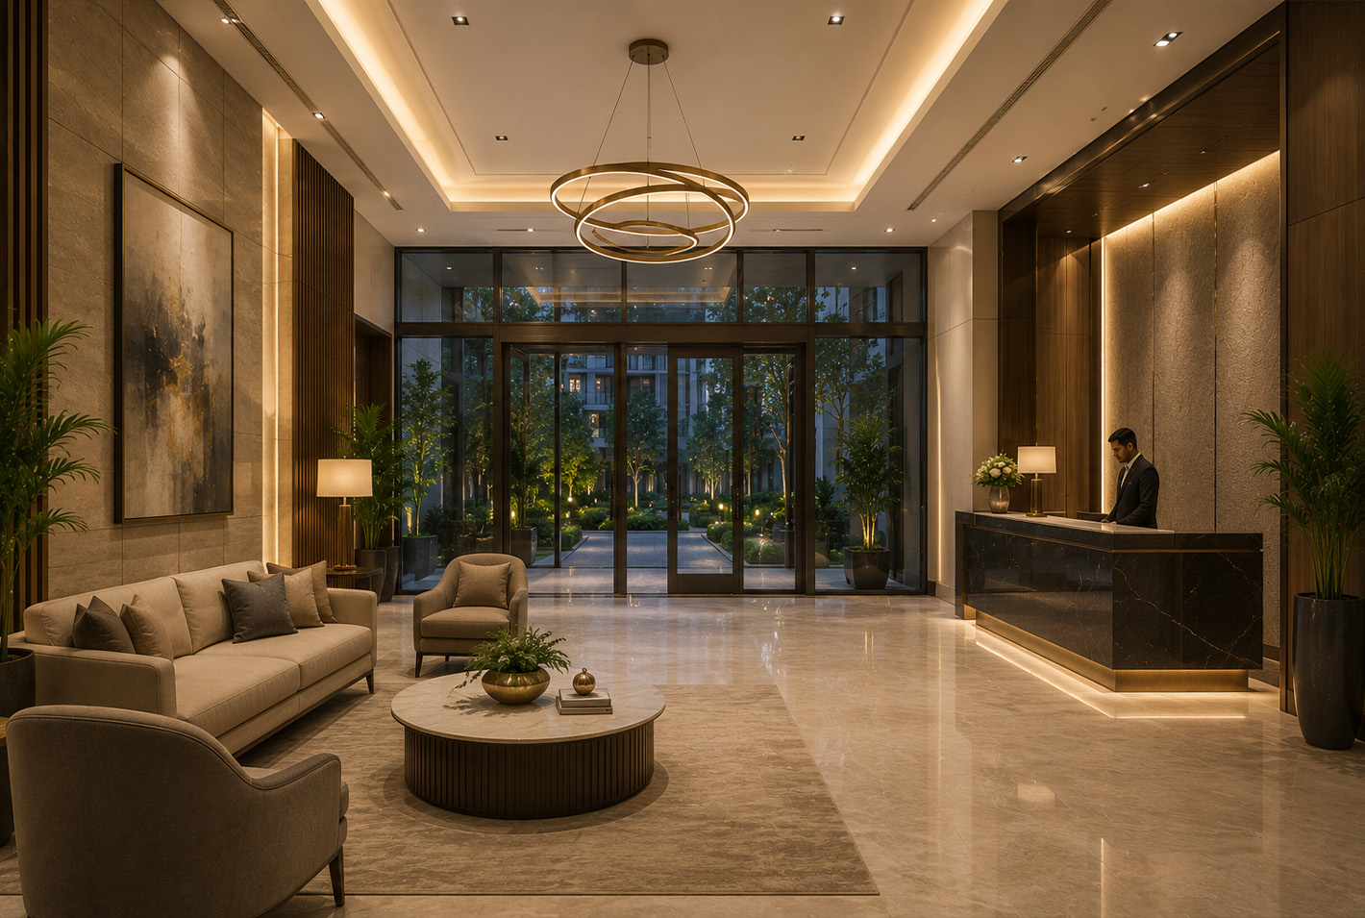




Specifications
Vishaal’s Unmatched
Quality Standards
Structure
RCC Framed structure
Brickwork (Brick-sizes – 230 & 150 mm)
Plastering: Smoothly finished for internal walls & sponge/ textured/ stucco finish for external walls
Design Elements
Elevation stucco work with HPL cladding as per elevation cladding detail
Pergola at terrace – MS box section finished in paint as per architects spec
Joinery Works
Main door : Teak wood Door Frame & Shutter polished on both sides with melamine polish
Bedroom door: Teak Wood Door Frame & 40mm thk flush door finished in veneer on both sides with melamine polish
Bathroom door: Flush door finished in veneer with melamine polish on one side & look alike laminate on the other side [inside bathroom] Hardware: Godrej make or equivalent
French Window/Window/Ventilator: My window brand or equivalent insect mesh (Aluminium – Wood finish)
Painting & Polishing
Internal walls: 2 coats of putty, 1 coat
primer & 2 coats of paint (Royal Luxury emulsion)
External Walls: 1 coat of exterior texture
& 2 coats of exterior paint (Ultima protect paint)
Ceiling: 2 coats of putty, 1 coat primer & 2 coats of paint (Royal Luxury emulsion)
Flooring & Skirting
Dining/Living/Pooja/Kitchen/Bedroom II: Italian marble with Skirting
Bedroom I & Master Bedroom: Wooden flooring with skirting
Utility: Vetrified acid resistant, anti skid tiles
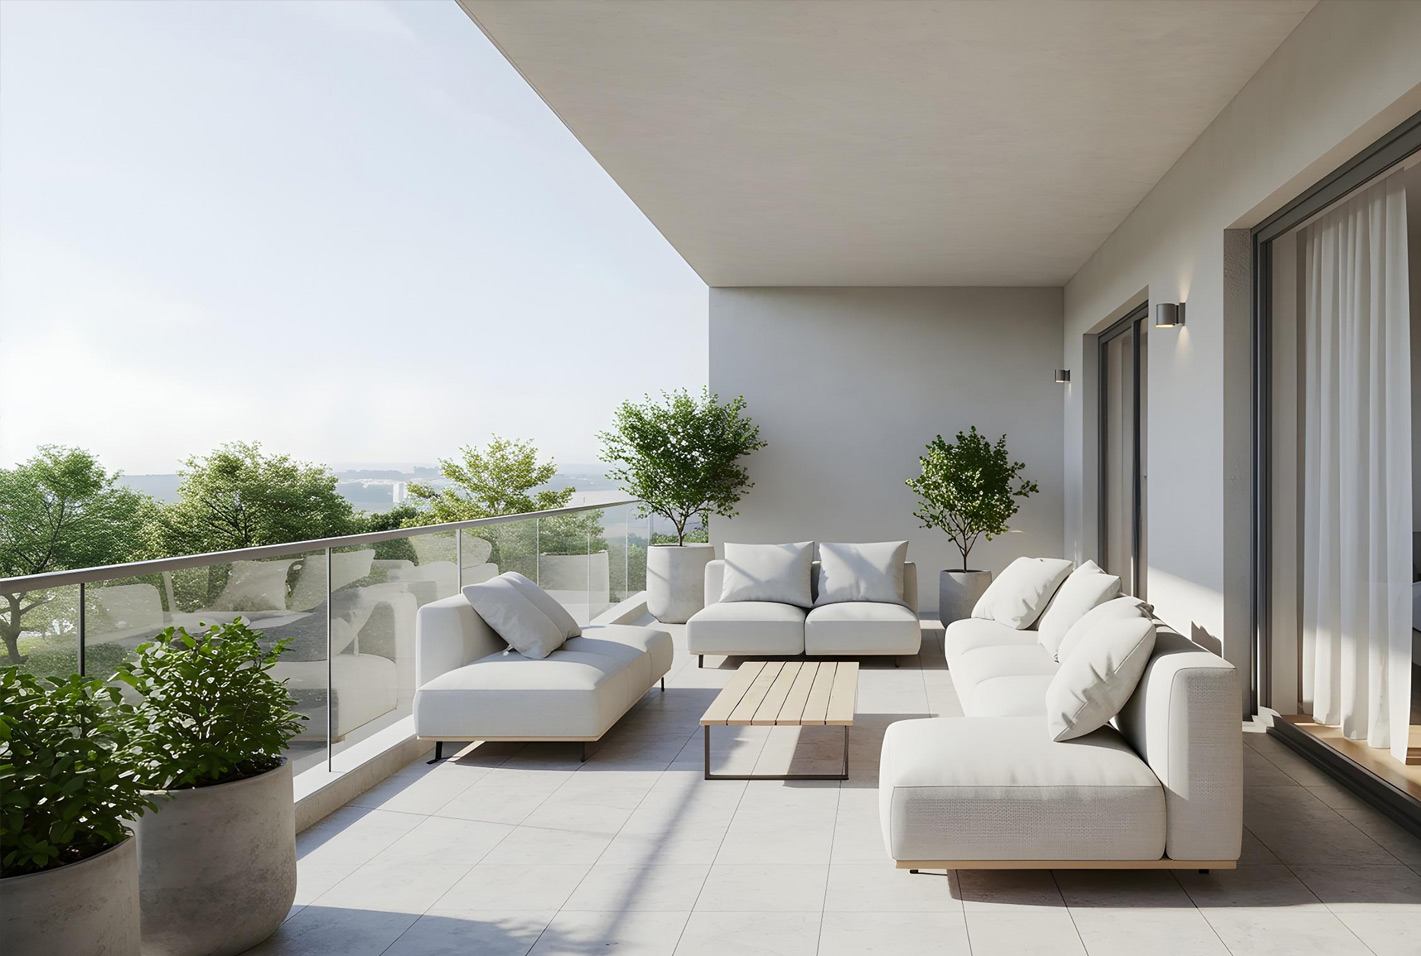
Balcony: Leather/lapattro finish granite cut & laid in pattern
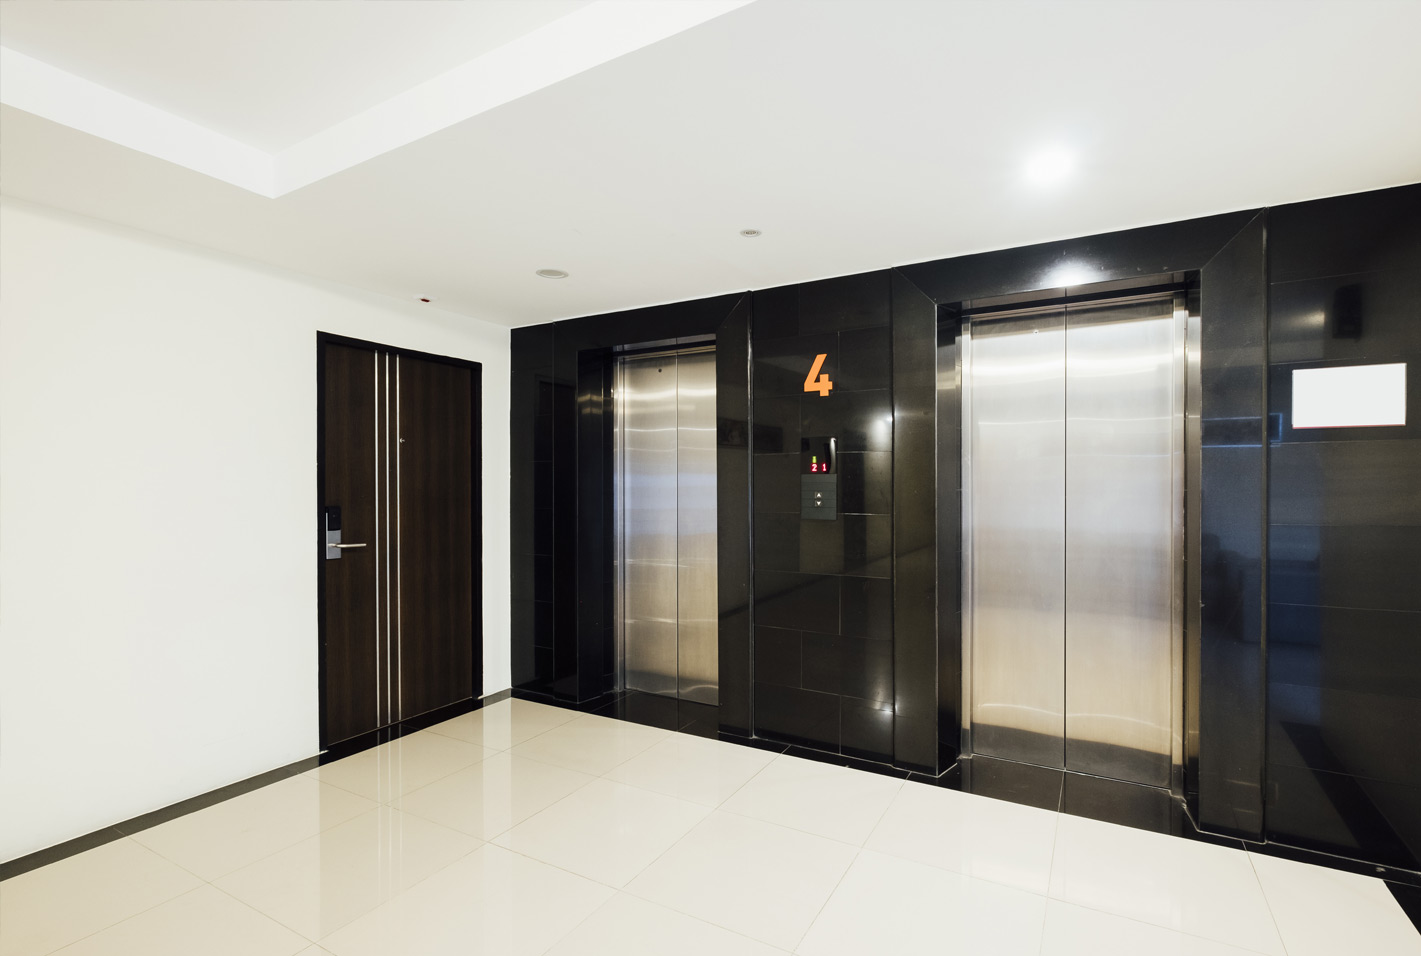
Lobby/ Staircase: Italian Marble flooring
Bathroom: Anti skid Vetrified Tiles as per design
Lobby
Brown marble feature wall and veneer wall cladding as per deisgn with dry landscape & indoor plants
Terrace
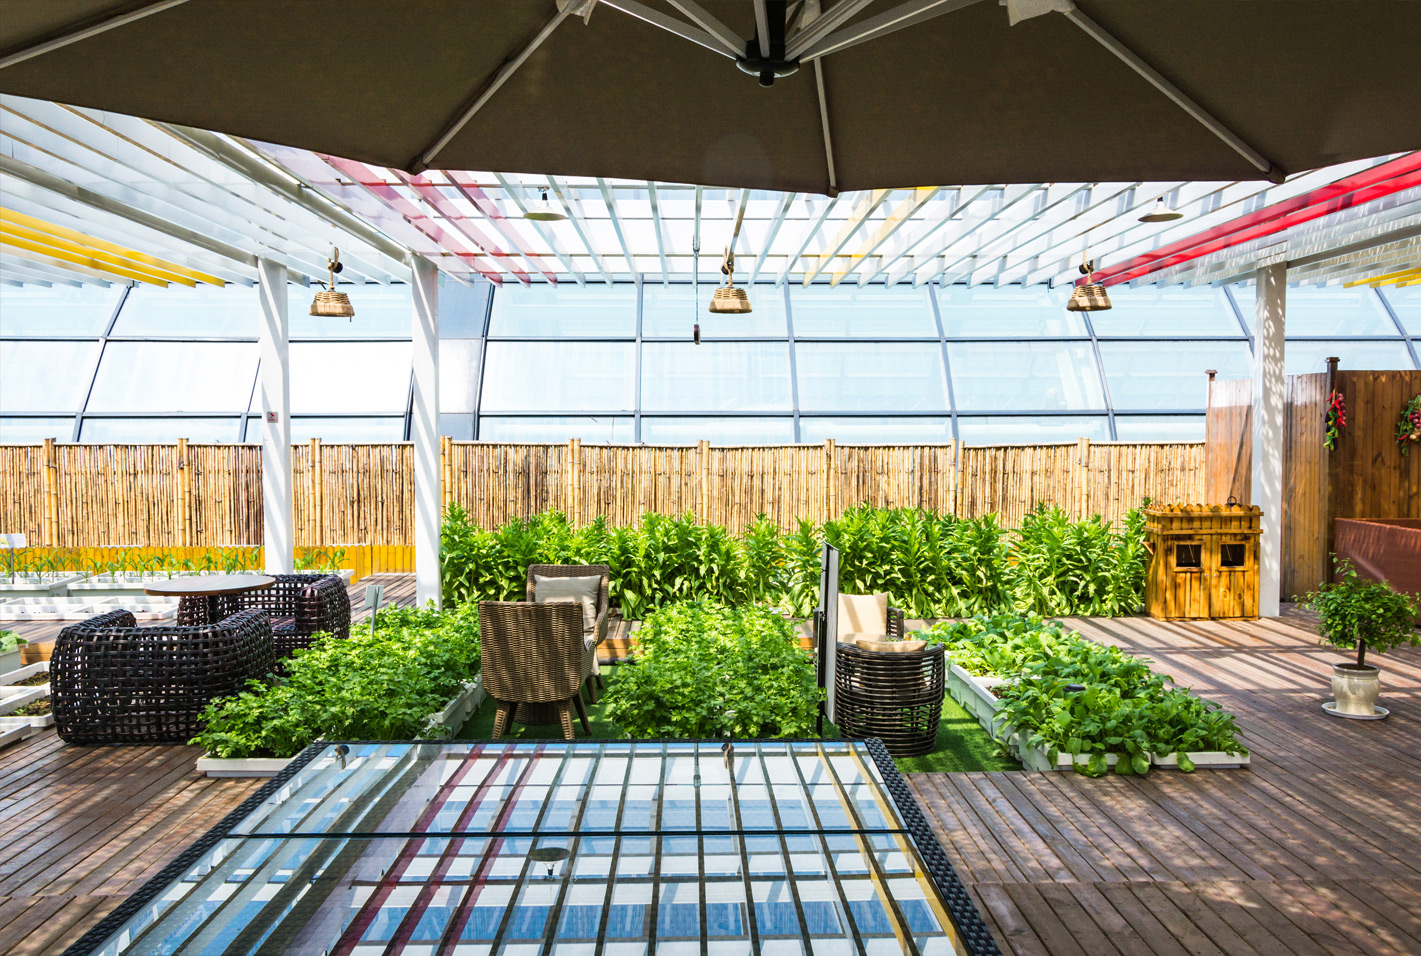
Terrace will be water proofed in order to prevent leakages with artificial grass cover & WPC deck wood for decking.
Recreational space with artificial Green cover, wpc deck, and seating.
Painting & Polishing
Bathroom: Wall will be cladded with vetrified tiles as per design upto ceiling/7′ height.
Kitchen dado: Quartz
Utility dado: Quartz
Floor Plans Spaces Designed
Around You
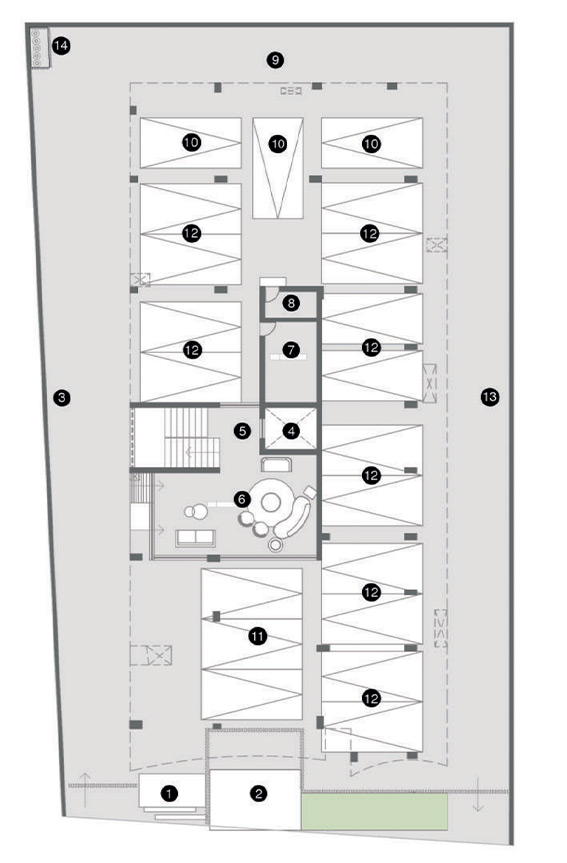

Stilt Floor Plan
Click Here For
Floor Plan
Stilt Floor Plan
Click Here For
Floor Plan
Stilt Floor Plan
Click Here For
Floor Plan
Gallery
Glimpse
Of Virinchi


Helping
Helping You
Move Forward
Learn more about the lifestyle,
comfort, and value
Virinchi offers.