Nature Inspired Urban Living
Connected living amidst peaceful
green surroundings
Apartments for Sale in Madurai

Thirumohur
Madurai
Discover premium apartments in Madurai at Vishaal Amaravathi Phase II,
offering 1, 2, 3 & 4 BHK homes within a 7.5-acre community,
thoughtfully designed with abundant green spaces, modern amenities, and seamless connectivity.
Total Units
165 Units
Development Size
7.5 Acres
Bedrooms
1, 2, 3 & 4 BHK
size in sq. ft.
606 – 2400

Rera no: TNRERA/Pli/2133/2024
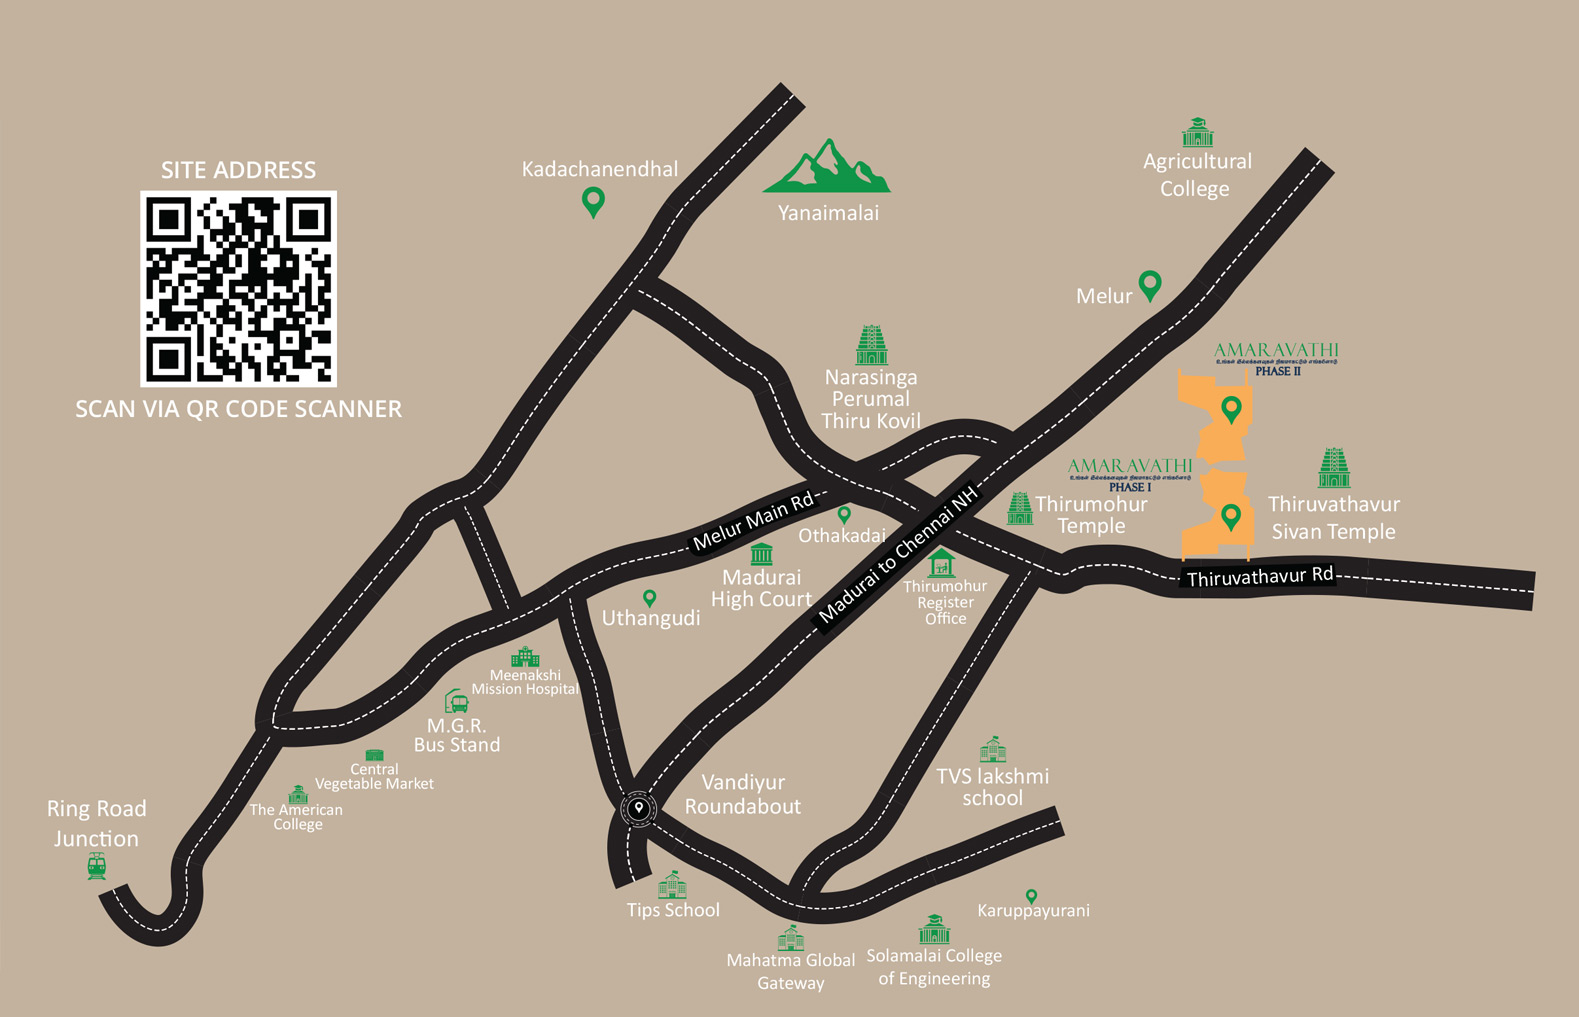
Location Highlights A Destination
Well Connected
- M.G.R. Bus Stand
- Ring Road Junction
- Thirumohur Register Office
- Madurai High Court
- Narasinga Perumal Thiru Kovil
- Thirumohur Temple
- Thiruvathavur Sivan Temple
- The American College
- TIPS School
- Solamalai College of Engineering
- TVS Lakshmi School
- Agriculture College
- Meenakshi Mission Hospital
- Central Vegetable Market
Thirumohur Madurai
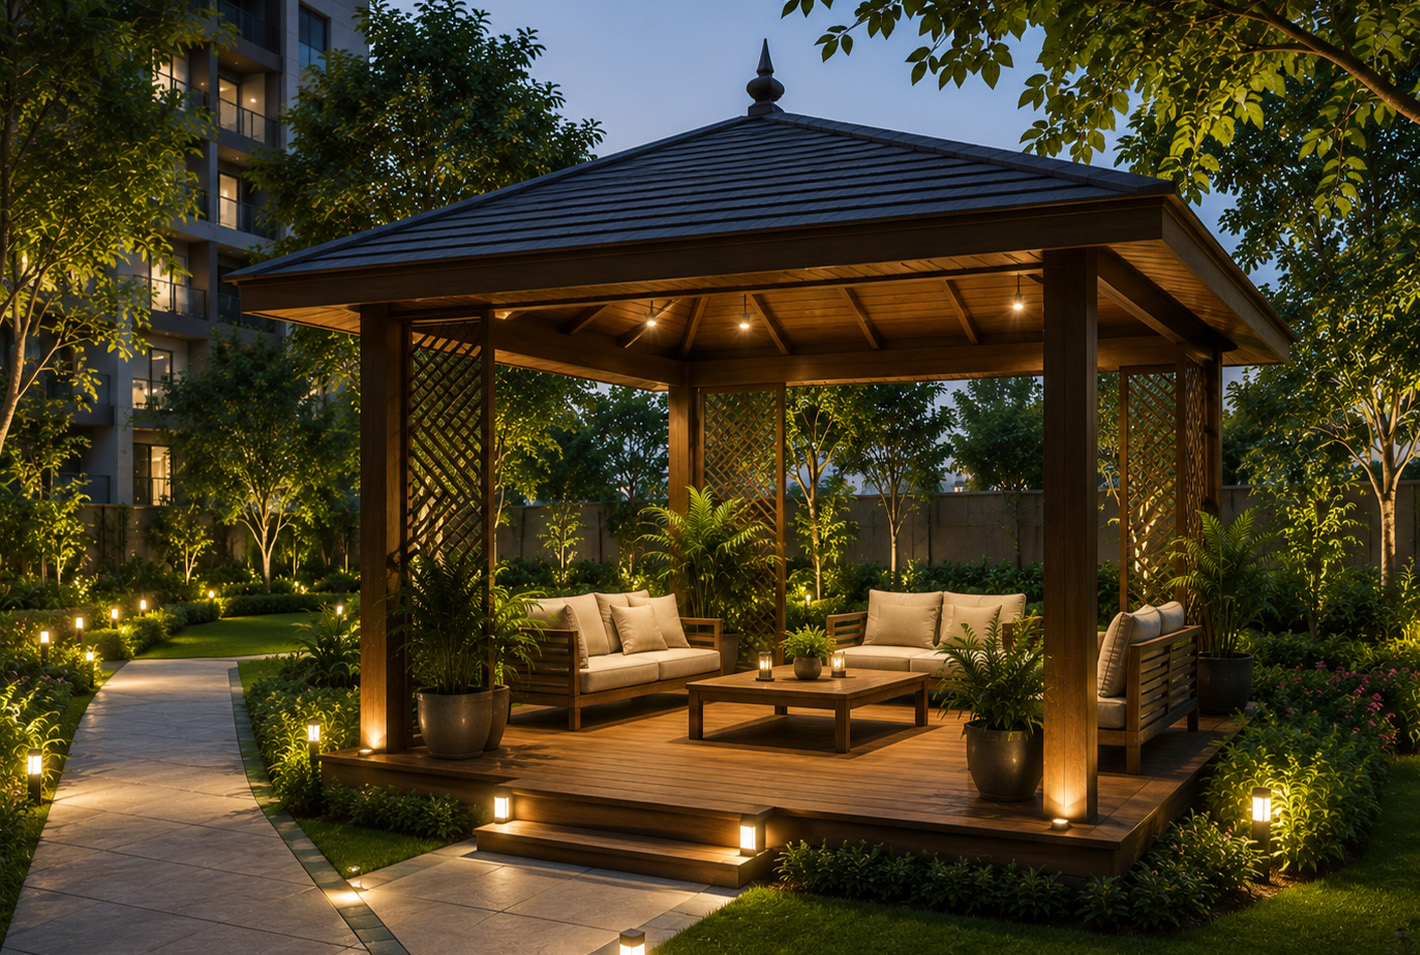
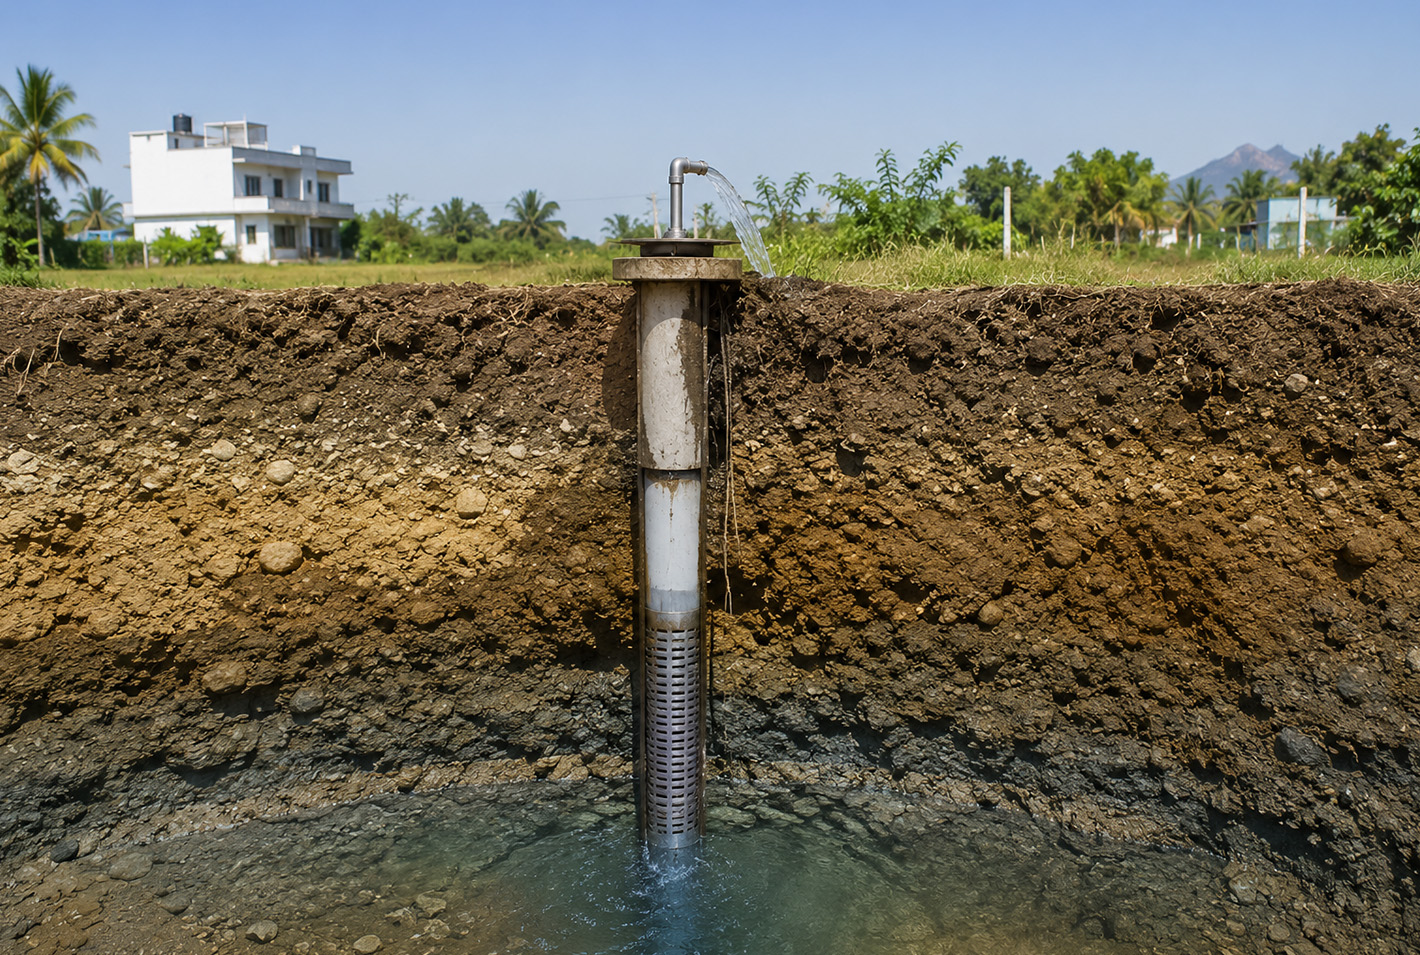
Amenities
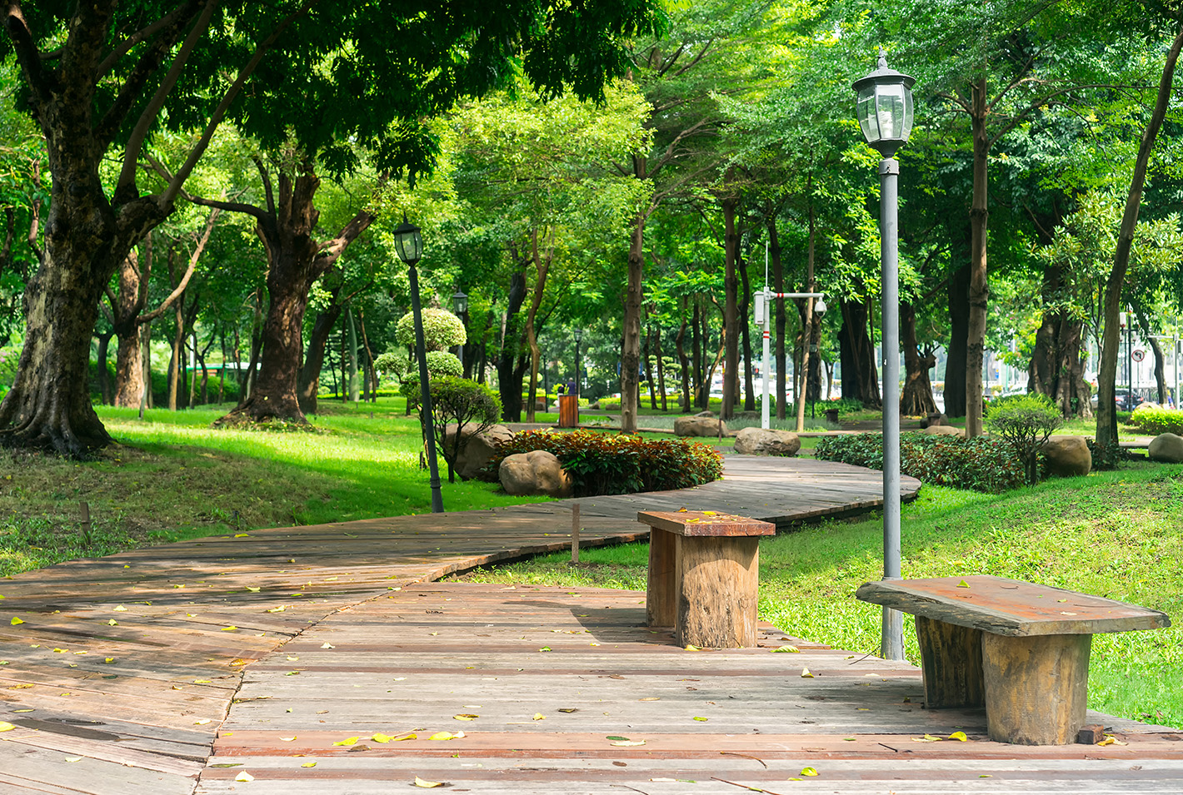

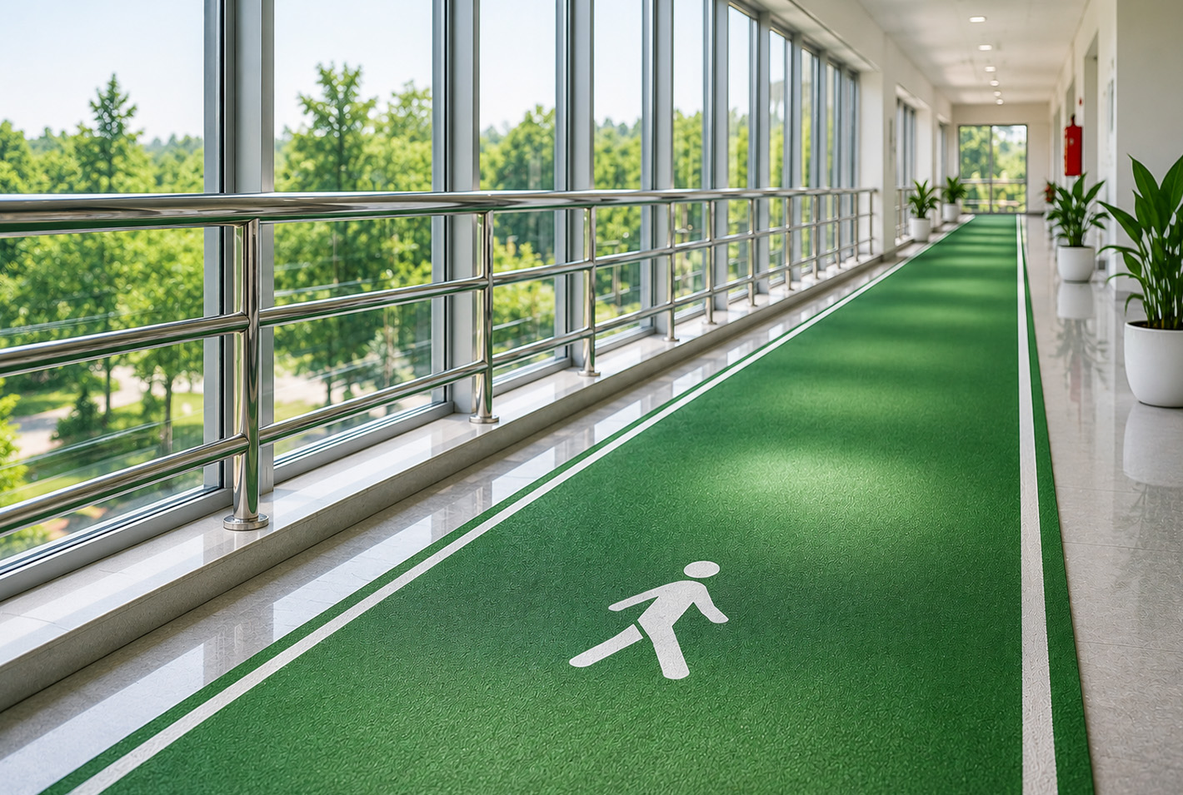
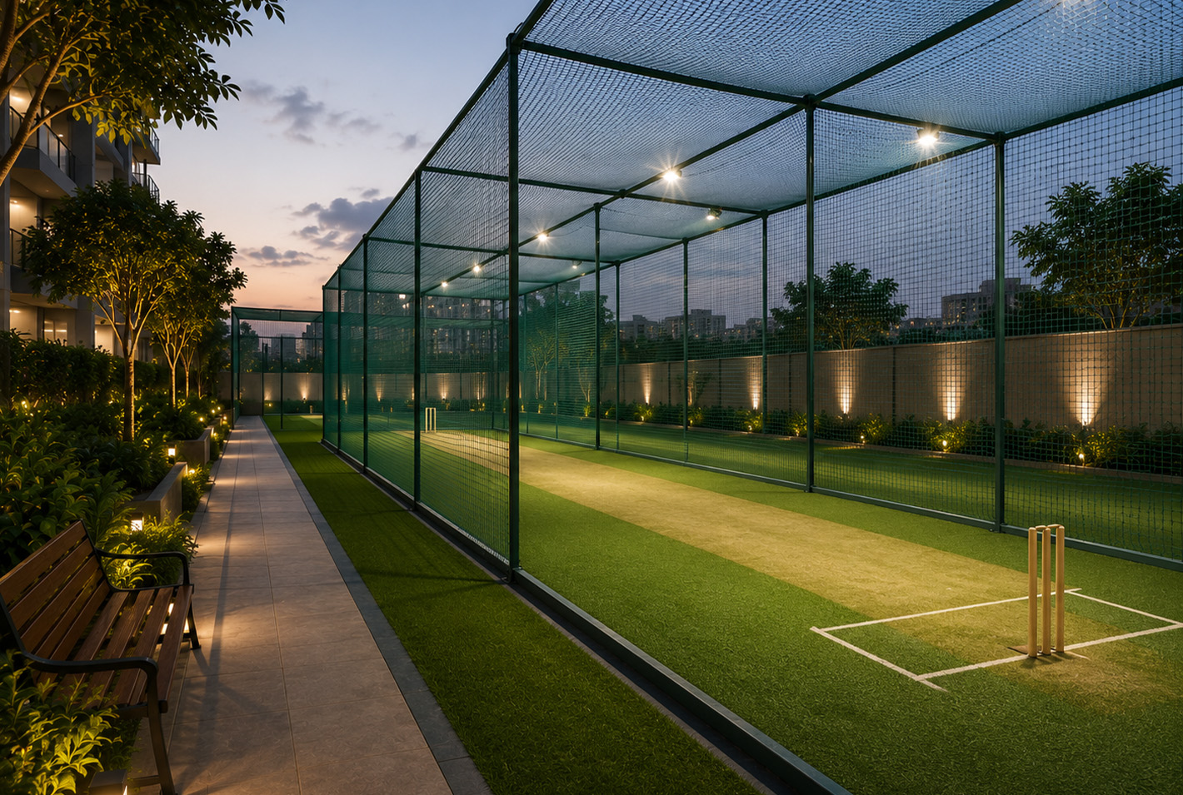
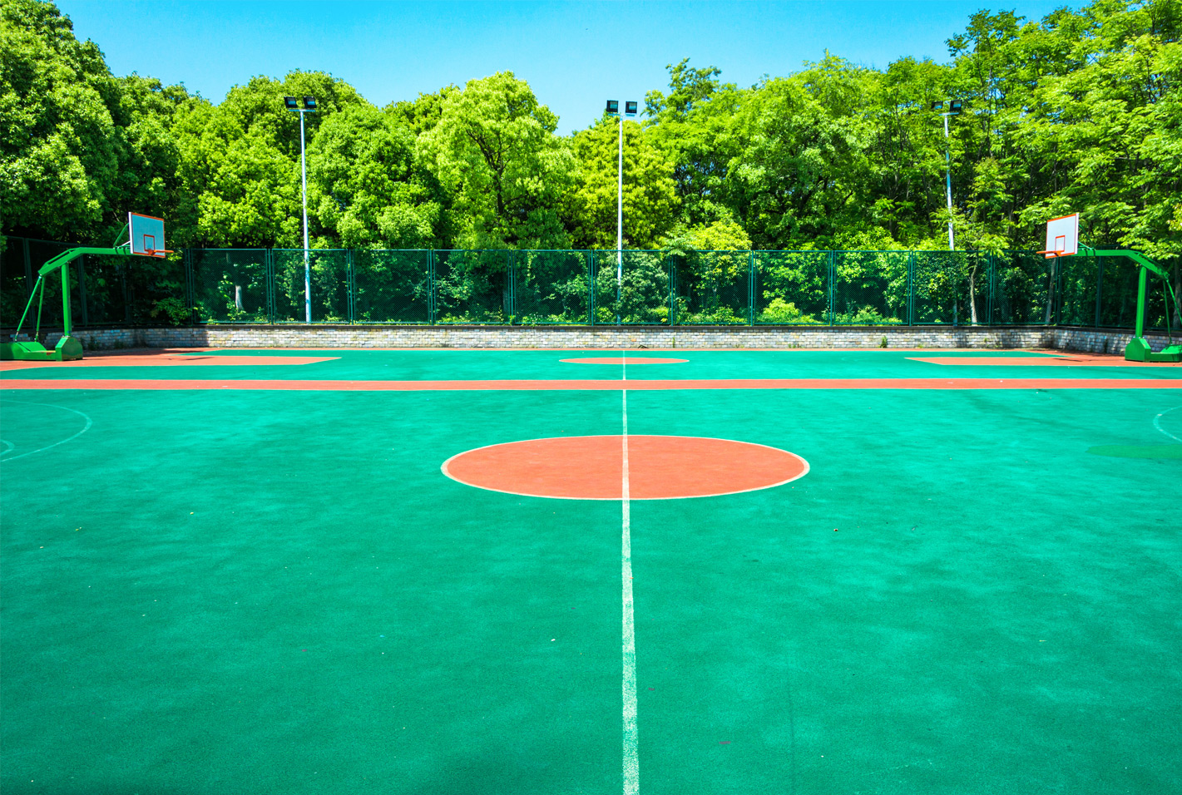
Specifications
Vishaal’s Unmatched
Quality Standards
Structure
RCC Framed structure
Blockwork (Sizes – 200&100mm)
Plastering: Smooth finishes for internal walls & Sponge/textured/stucco finish for external walls
Joinery Works
MAIN DOOR: Teak wood door frame & Shutter polished on both sides with melamine polish
BEDROOM DOOR: Teak wood door frame & 40mm thk flush door finished with laminate on both the sides. • BATHROOM DOOR: ABS Door/WPC Door
HARDWARE: Godrej make or equivalent.
Window/Ventilator: NCL UPVC/Jindal Alu windows/or equivalent (black colour)
Painting & Polishing
INTERNAL WALLS: 2 Coats of putty, 1 Coat of primer & 2 Coats of emulsion
EXTERNAL WALLS: 1 coat of exterior primer & 2 coats of exterior emulsion (apex)
CEILING: 2 coats of putty, 1 coat primer & 2 coats of emulsion
Flooring & Skirting
Dining/Living/Pooja/Kitchen/Bedroom: Vitrified tiles with Skirting
MASTER BEDROOM: cement screed flooring, on top of it SPC Wooden flooring with skirting
UTILITY: Vitrified acid resistant, anti-skid tiles
LOBBY/STAIRCASE: Granite
BATHROOM: Anti-skid Vitrified Tiles
Terrace
Terrace will be water proofed and finished with cooling tiles
Wall Cladding & Dado
BATHROOM: Wall will be cladded with vitrified tiles up to ceiling/8″ height
KITCHEN DADO: Vitrified Tiles
UTILITY DADO: Vitrified Tiles
Kitchen sink Single bowl “CARYSIL” make
Utility sink Single bowl stainless steel
Provision for washing machine in utility.
Elevator
Schindler/Mitsubishi or equivalent.
Sanitary Fixtures & Fittings
All essential bathroom fittings, including shower partition (only in master bedroom)
- All CP fittings are of Grohe/Kohler or equivalent
- Closet & basins are of Grohe/Kohler or equivalent
- Exhaust fans for toilets
Electrical Services
Switches: Legrand/Norisys/Panasonic/ Jaquar or equivalent
Air conditioning: provision for Split AC units
Power outlet for geyser in all bathroom
Power outlet for cooking range chimney, refrigerator, microwave/oven, mixer grinders, dishwasher, under sink RO etc, in kitchen
Plug points for TV & Audio system in living room & 3 bedrooms
One earth leakage circuit breaker (ELCB) for each apartment
Telephone provision: Telephone point in living
DTH connection: Cable and electrical Provision in living and 3 Bedrooms.
Kitchen Utility: Exhaust Fan.
Generator & Others
Stand by Generator for Lift and common area lighting & water pumps
Corporation water connection with Underground sump
Augmented supply provision: Connection for tanker directly to sump
Water level monitoring: automatic level controller
Common Overhead tank for water storage.
Kitchen Utility: Exhaust Fan.
Security & Safety Systems
24hours CCTV provision at main entrance/security/stilt floor/lobby/staircase
Domestic use fire extinguisher.
Kitchen Utility: Exhaust Fan.
Floor Plans Spaces Designed
Around You


Gallery Glimpse
Of Amaravathi


Helping
Helping You
Move Forward
Learn more about the lifestyle,
comfort, and value
Amaravathi offers.