Elevated Living Redefined Elegance
An address that defines perfect prestige
for your future
Apartments in KK Nagar Madurai

KK Nagar
Madurai
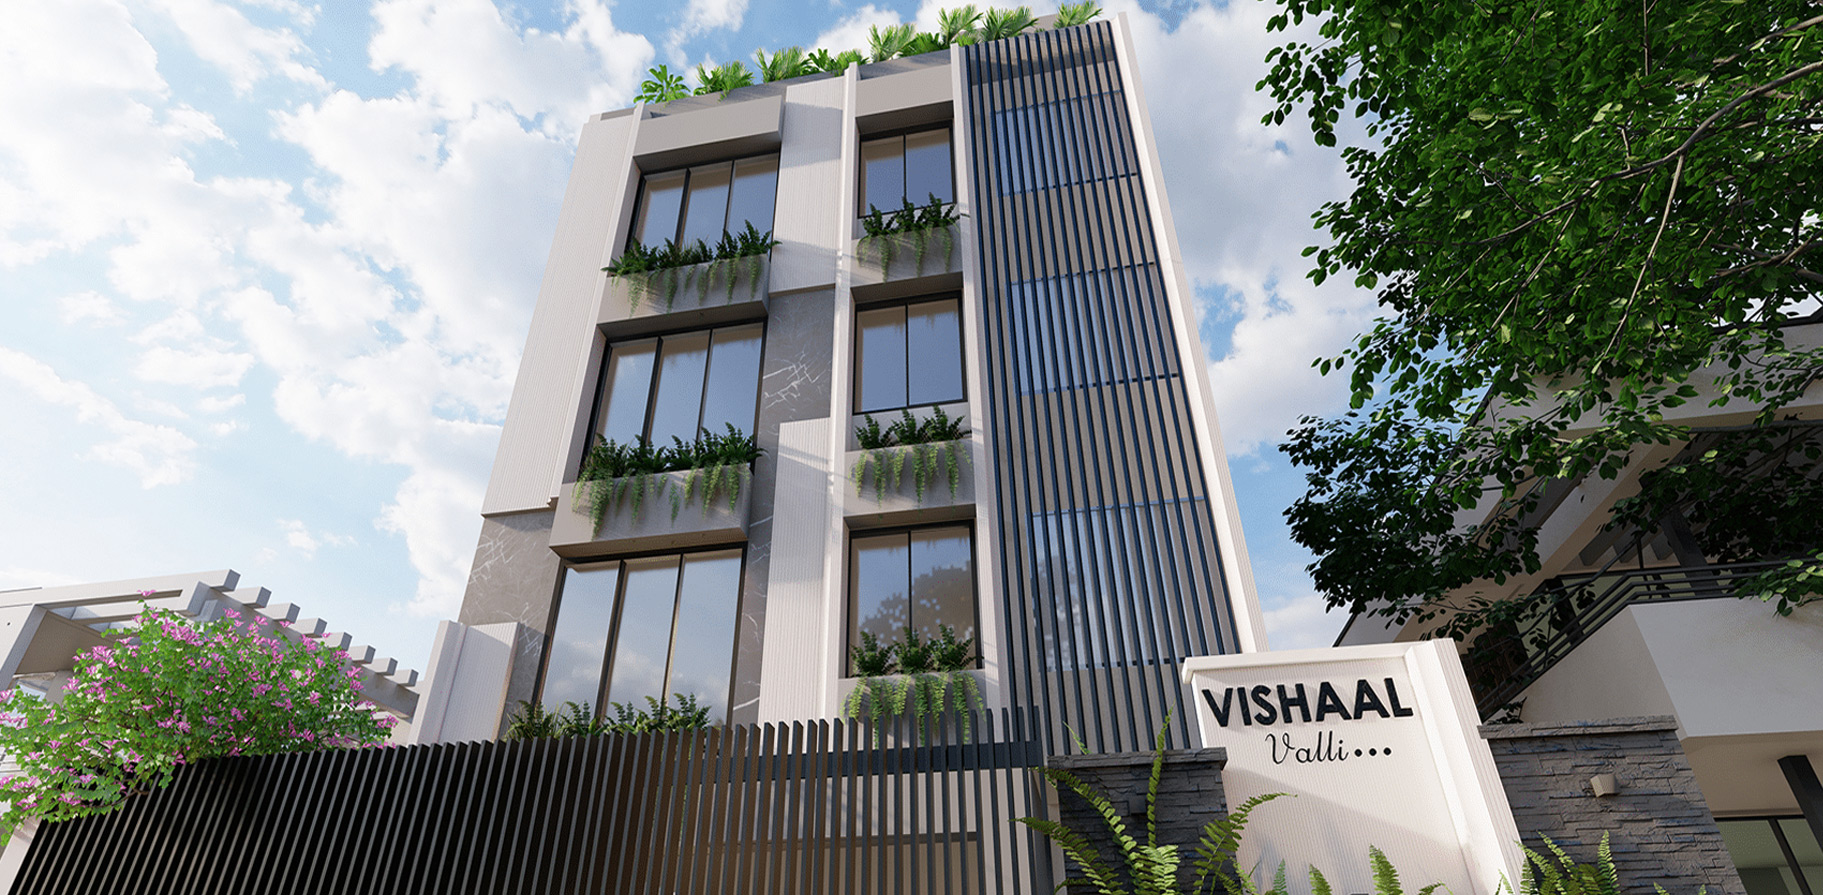
Discover luxury apartments in KK Nagar, Madurai at Vishaal Valli, offering
exclusive 2.5 BHK residences with premium amenities,
elegant interiors, and excellent connectivity, creating a refined lifestyle in one of the city’s most sought-after neighbourhoods.
Total Units
4 Units
Development Size
– sq. ft.
Bedrooms
2.5 BHK
size in sq. ft.
1514

Rera no: TN29/layout/4234553/2025
Location Highlights A Destination
Well Connected
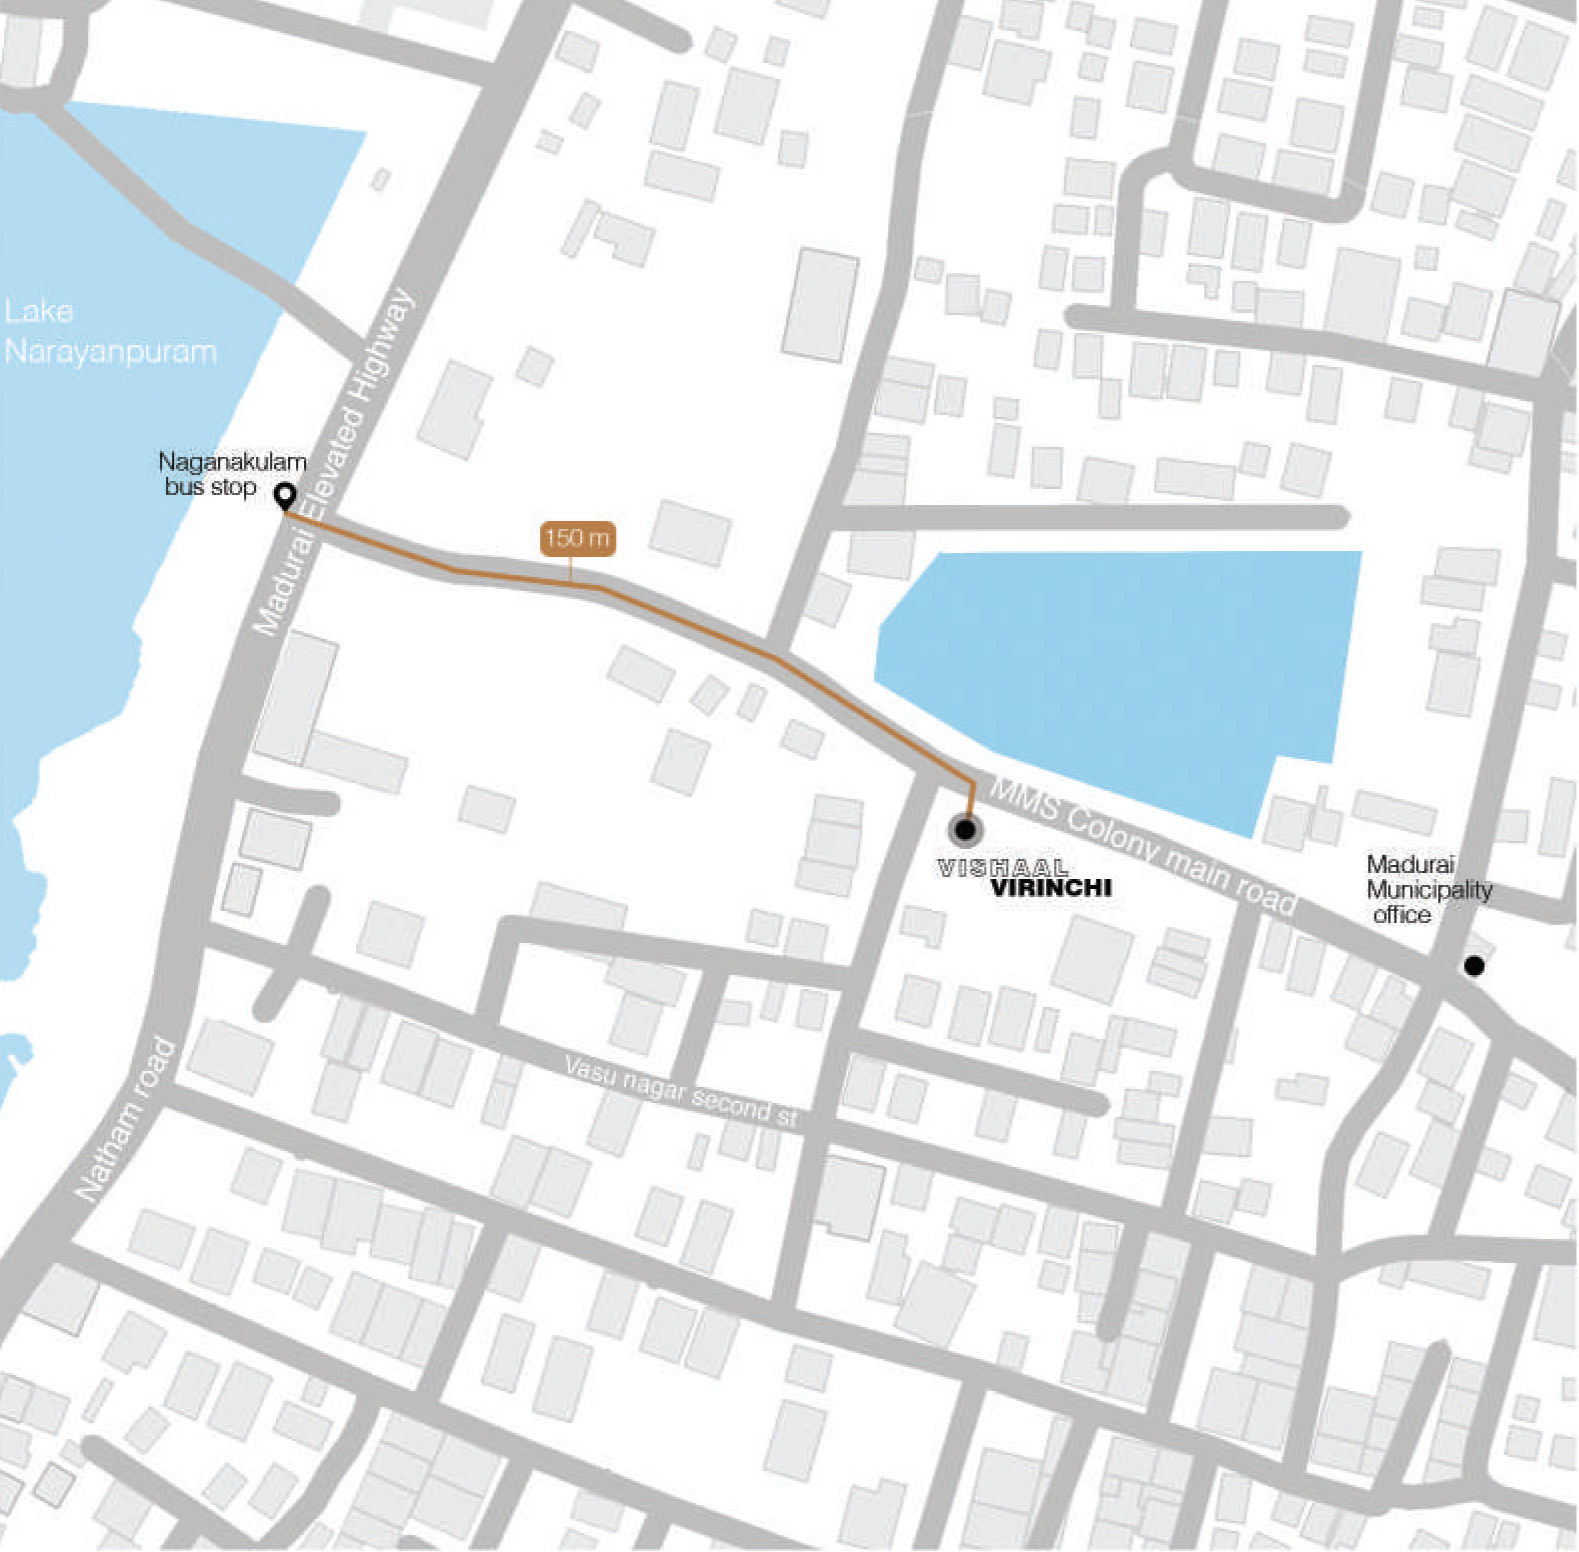
- Nearest Bus Stop
0.6 km - Railway Station
5.7 km - Madurai Airport
19 km
- Meenakshi Amman Temple
4.6 km - Vishaal De Mall
1.8 km
- The American College
3.0 km - Lady Doak College
2.2 km - Ambiga College
2.9 km
- Thiyagarajar College
4.4 km - Government Law College
1.2 km
- Apollo Hospital
1 km - Sugapriya Hospital
1.8 km - Meenakshi Mission Hospital
2.8 km
- Preethi Hospital
2.0 km
- Milan’em Mall
1.2 km - Reliance Trends Junior
270 m - London Mall
4.1 km
- Vishaal De Mall
1 km
KK Nagar Madurai
Amenities
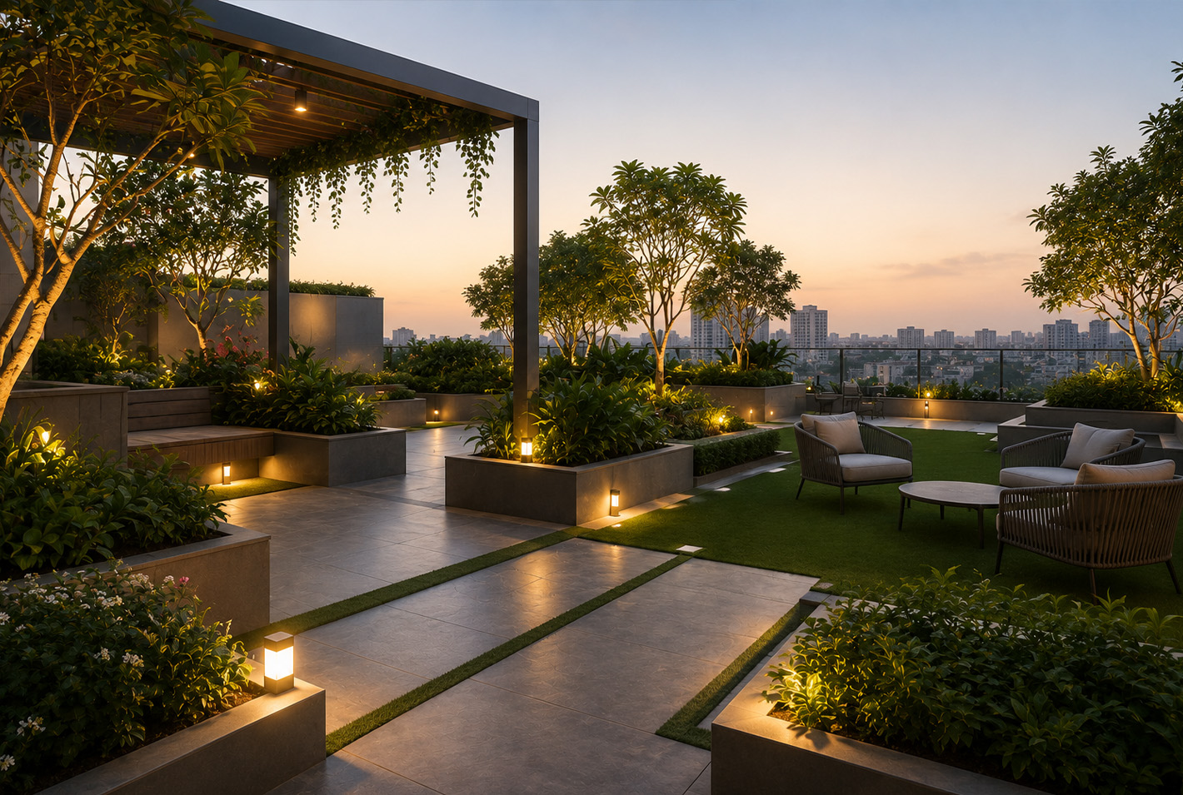
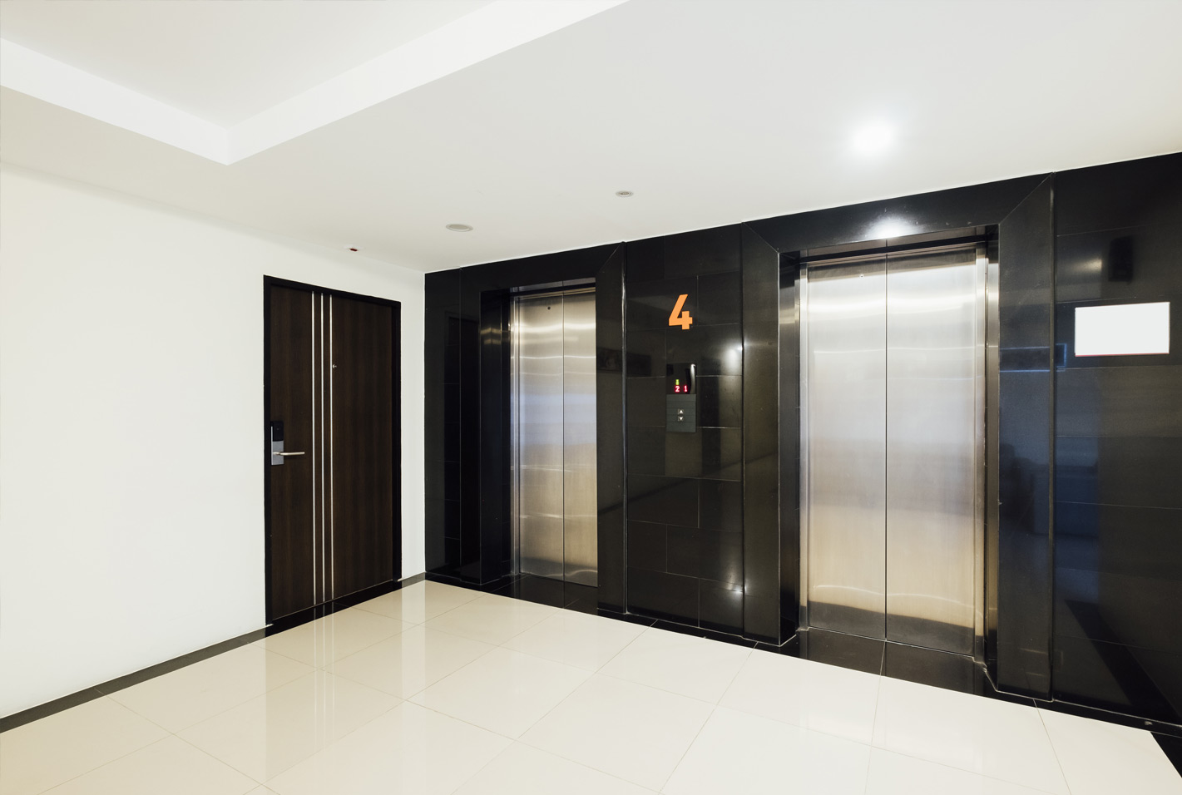
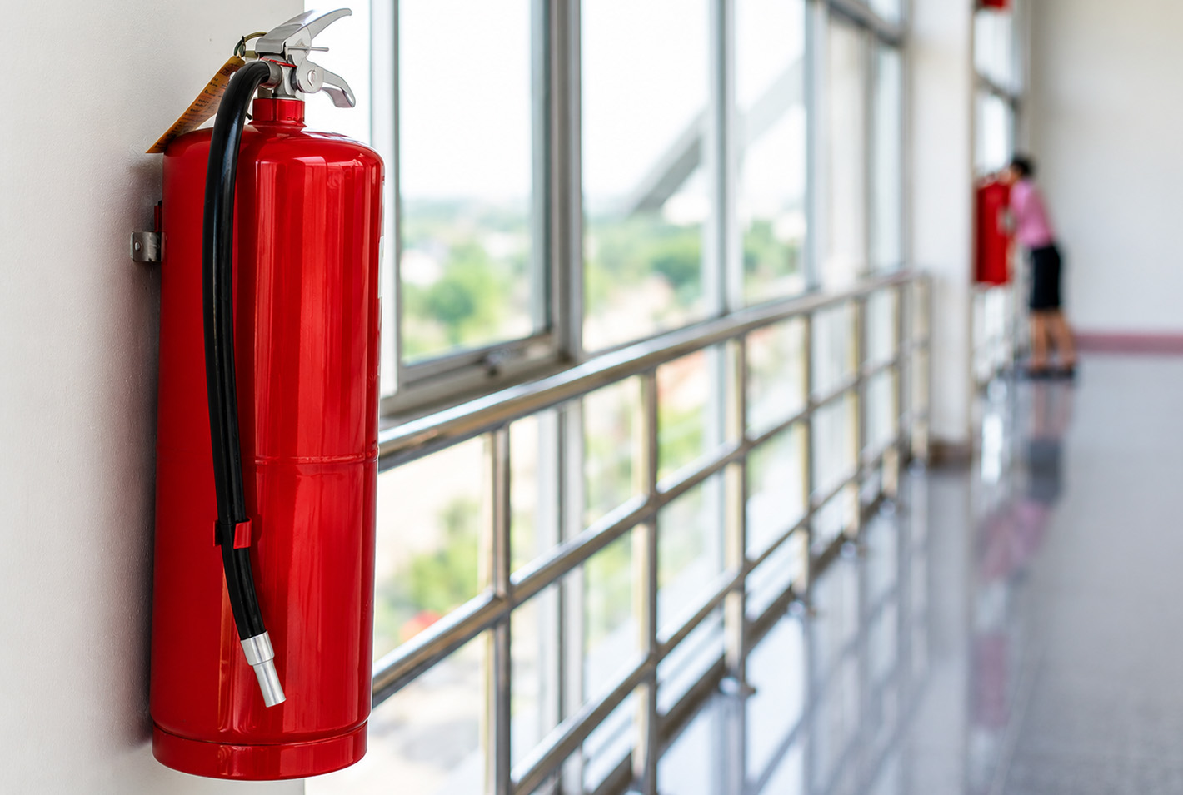
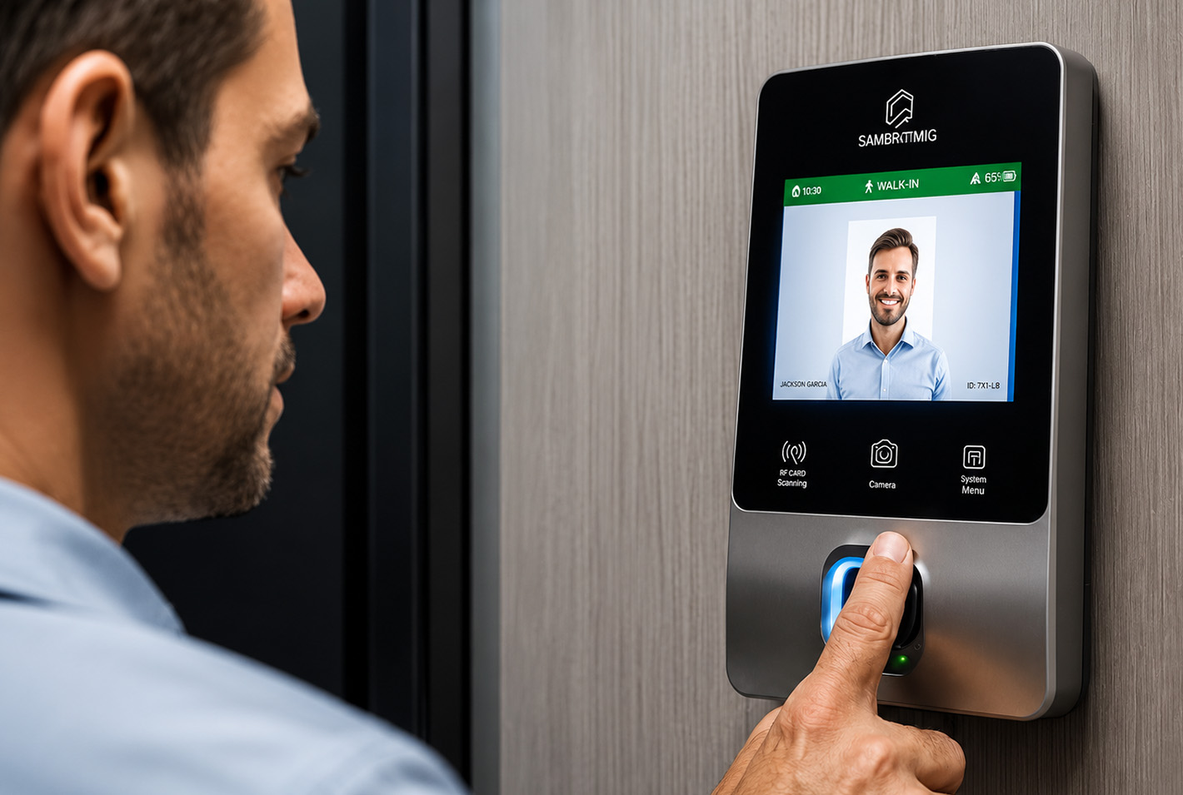

Specifications Vishaal’s Unmatched
Quality Standards
Structure
RCC Framed structure
Blockwork (Sizes – 200&100mm)
Plastering: Smooth finishes for internal walls & Sponge/textured/stucco finish for external walls
Joinery Works
MAIN DOOR: Teak wood door frame & Shutter polished on both sides with melamine polish
BEDROOM DOOR: Teak wood door frame & 40mm thk flush door finished with laminate on both the sides. • BATHROOM DOOR: ABS Door/WPC Door
HARDWARE: Godrej make or equivalent.
Window/Ventilator: NCL UPVC/Jindal Alu windows/or equivalent (black colour)
Painting & Polishing
INTERNAL WALLS: 2 Coats of putty, 1 Coat of primer & 2 Coats of emulsion
EXTERNAL WALLS: 1 coat of exterior primer & 2 coats of exterior emulsion (apex)
CEILING: 2 coats of putty, 1 coat primer & 2 coats of emulsion
Flooring & Skirting
Dining/Living/Pooja/Kitchen/Bedroom: Vitrified tiles with Skirting
MASTER BEDROOM: cement screed flooring, on top of it SPC Wooden flooring with skirting
UTILITY: Vitrified acid resistant, anti-skid tiles
LOBBY/STAIRCASE: Granite
BATHROOM: Anti-skid Vitrified Tiles
Terrace
Terrace will be water proofed and finished with cooling tiles
Wall Cladding & Dado
BATHROOM: Wall will be cladded with vitrified tiles up to ceiling/8″ height
KITCHEN DADO: Vitrified Tiles
UTILITY DADO: Vitrified Tiles
Kitchen sink Single bowl “CARYSIL” make
Utility sink Single bowl stainless steel
Provision for washing machine in utility.
Elevator
Schindler/Mitsubishi or equivalent.
Sanitary Fixtures & Fittings
All essential bathroom fittings, including shower partition (only in master bedroom)
- All CP fittings are of Grohe/Kohler or equivalent
- Closet & basins are of Grohe/Kohler or equivalent
- Exhaust fans for toilets
Electrical Services
Switches: Legrand/Norisys/Panasonic/ Jaquar or equivalent
Air conditioning: provision for Split AC units
Power outlet for geyser in all bathroom
Power outlet for cooking range chimney, refrigerator, microwave/oven, mixer grinders, dishwasher, under sink RO etc, in kitchen
Plug points for TV & Audio system in living room & 3 bedrooms
One earth leakage circuit breaker (ELCB) for each apartment
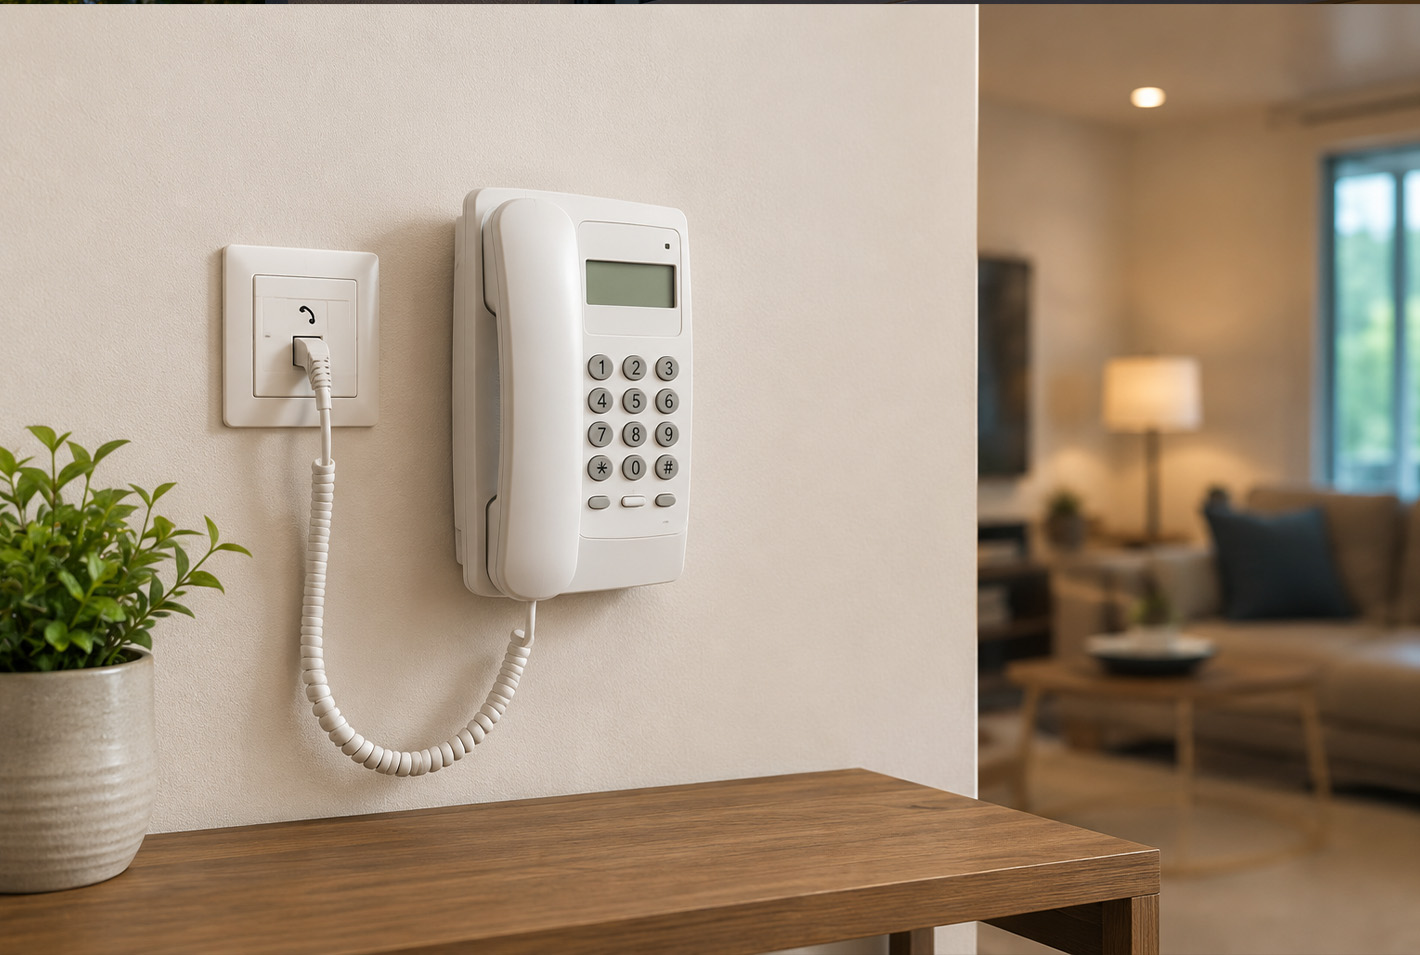
Telephone provision: Telephone point in living
DTH connection: Cable and electrical Provision in living and 3 Bedrooms.
Kitchen Utility: Exhaust Fan.
Generator & Others
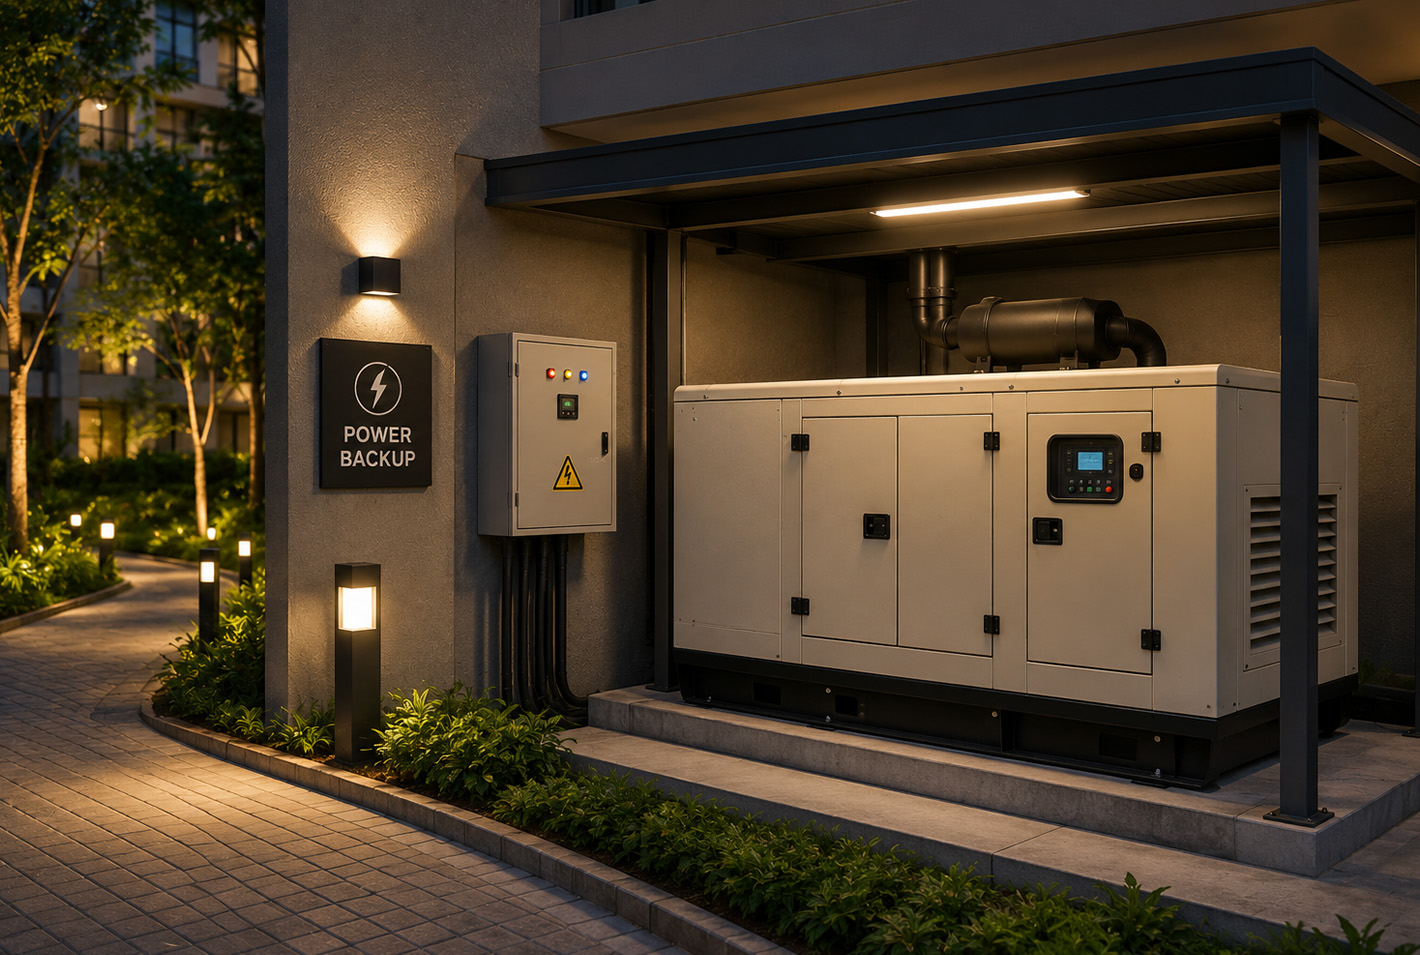
Stand by Generator for Lift and common area lighting & water pumps
Corporation water connection with Underground sump
Augmented supply provision: Connection for tanker directly to sump
Water level monitoring: automatic level controller
Common Overhead tank for water storage.
Security & Safety Systems
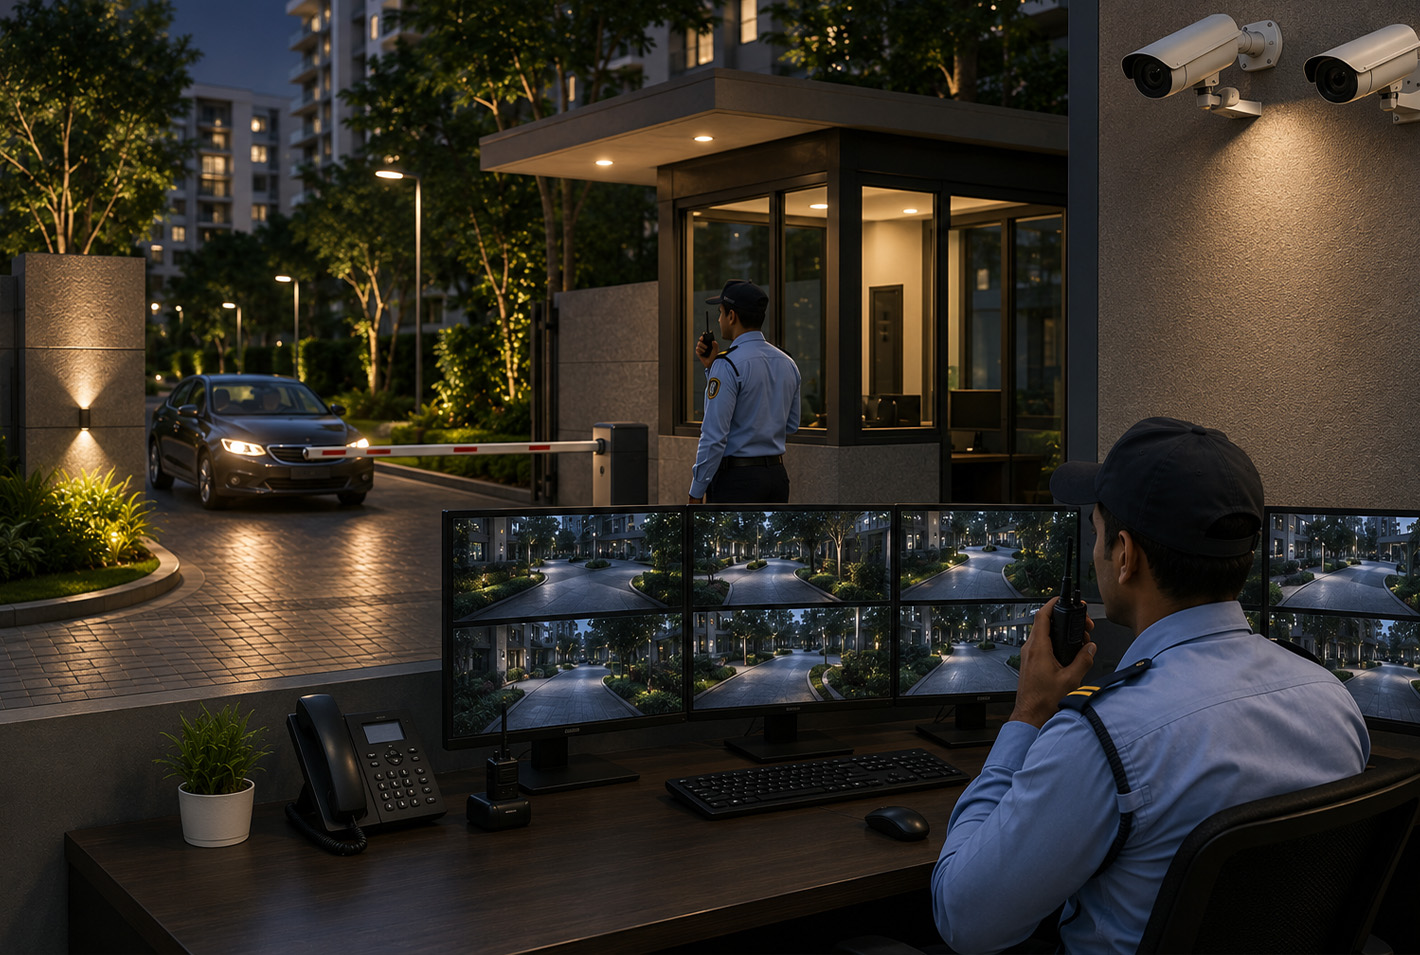
24hours CCTV provision at main entrance/security/stilt floor/lobby/staircase
Domestic use fire extinguisher.
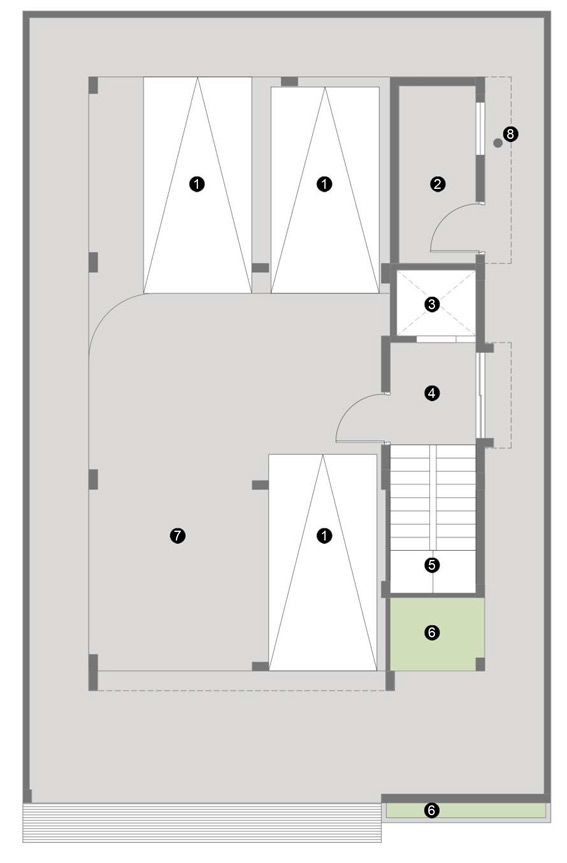
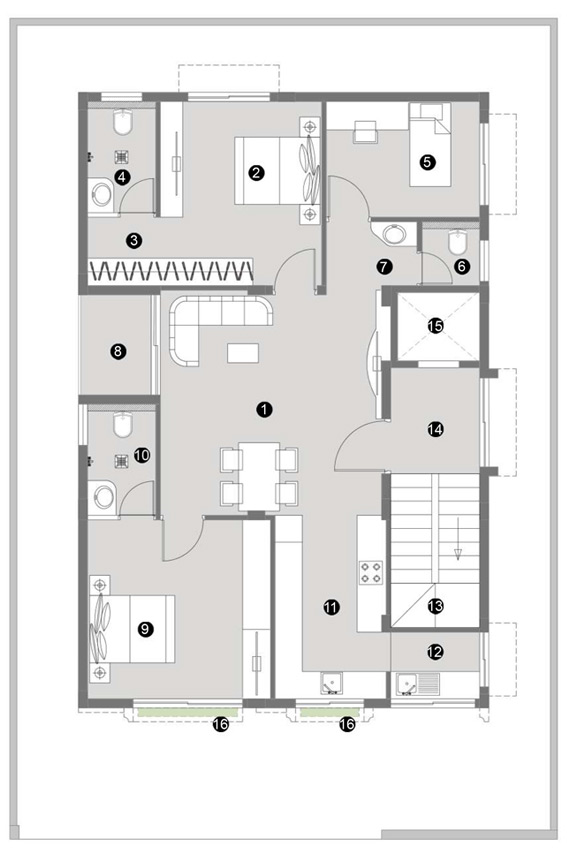
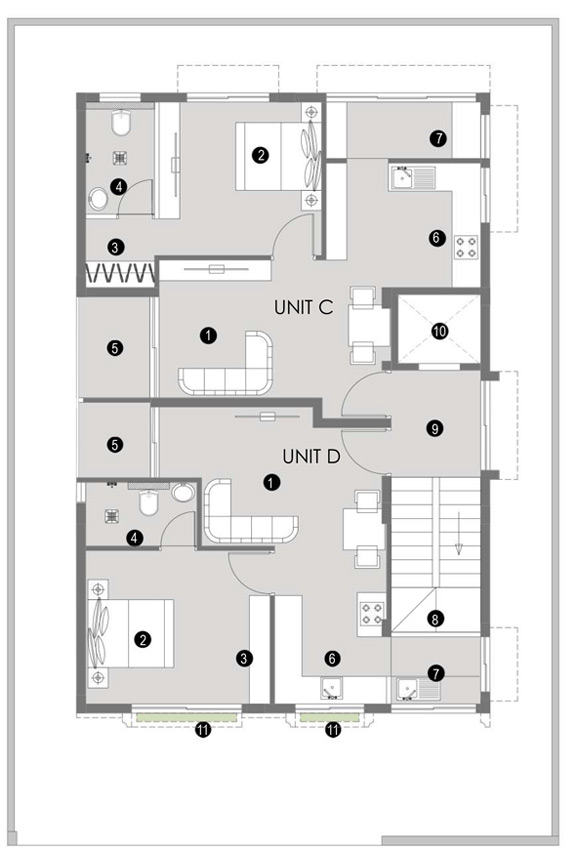
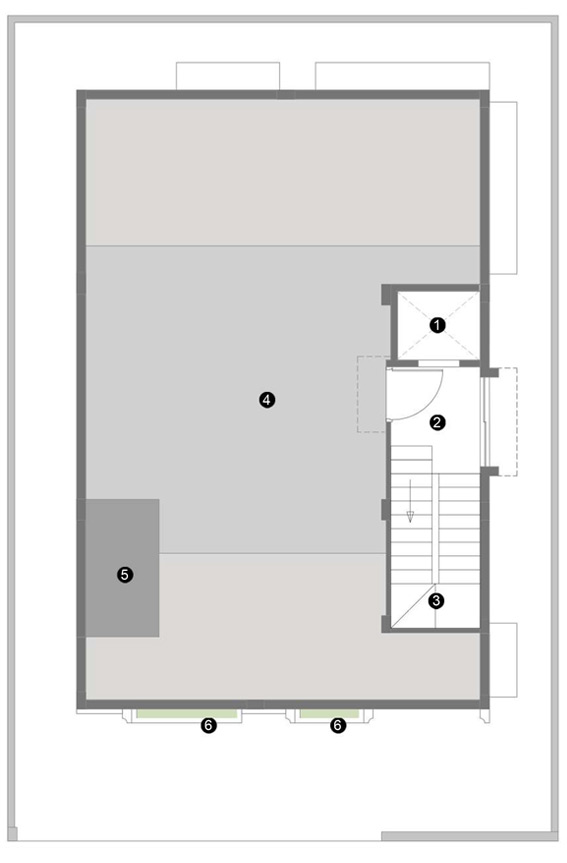
Floor Plans Spaces Designed
Around You


Gallery
Glimpse
Of Valli


Helping
Helping You
Move Forward
Learn more about the lifestyle,
comfort, and value
Valli offers.